Welcome to Design Details, an ongoing editorial feature in Daily Coffee News focused on individual examples of coffee shop architecture, interior design, packaging design or branding. If you are a coffee shop owner, designer or architect and would like to submit your project for consideration, reach our editors here.
Design Details: Café Shin Marais
Project: Café Shin Marais
Location: 115 rue de Turenne, Paris, France
Completed: 2026
Design: Uchronia
Design direction: Julien Sebban
Photography: Romain Moriceau, courtesy of Uchronia
At Café Shin Marais, the third Paris cafe from founders Shin Eun Jung and Julien Sebbag, a skylit main room brings together architectural references from the first two locations, while a separate screening room adds a new dimension.
Conceived as a blend of its predecessors — the original Café Shin on rue des Petites Écuries and a second location near the Palais-Royal — the Marais location was designed to accommodate customers coming for lunch as well as those settling in for the afternoon.
“Since their beginnings, the two friends have been cultivating a very Korean way of experiencing the cafe in Paris,” Uchronia said in a project description shared with DCN. “People meet there after lunch, share a dessert, order a second coffee in the afternoon and often end up staying longer than planned. More than just a break, the cafe becomes a moment that stretches on.”
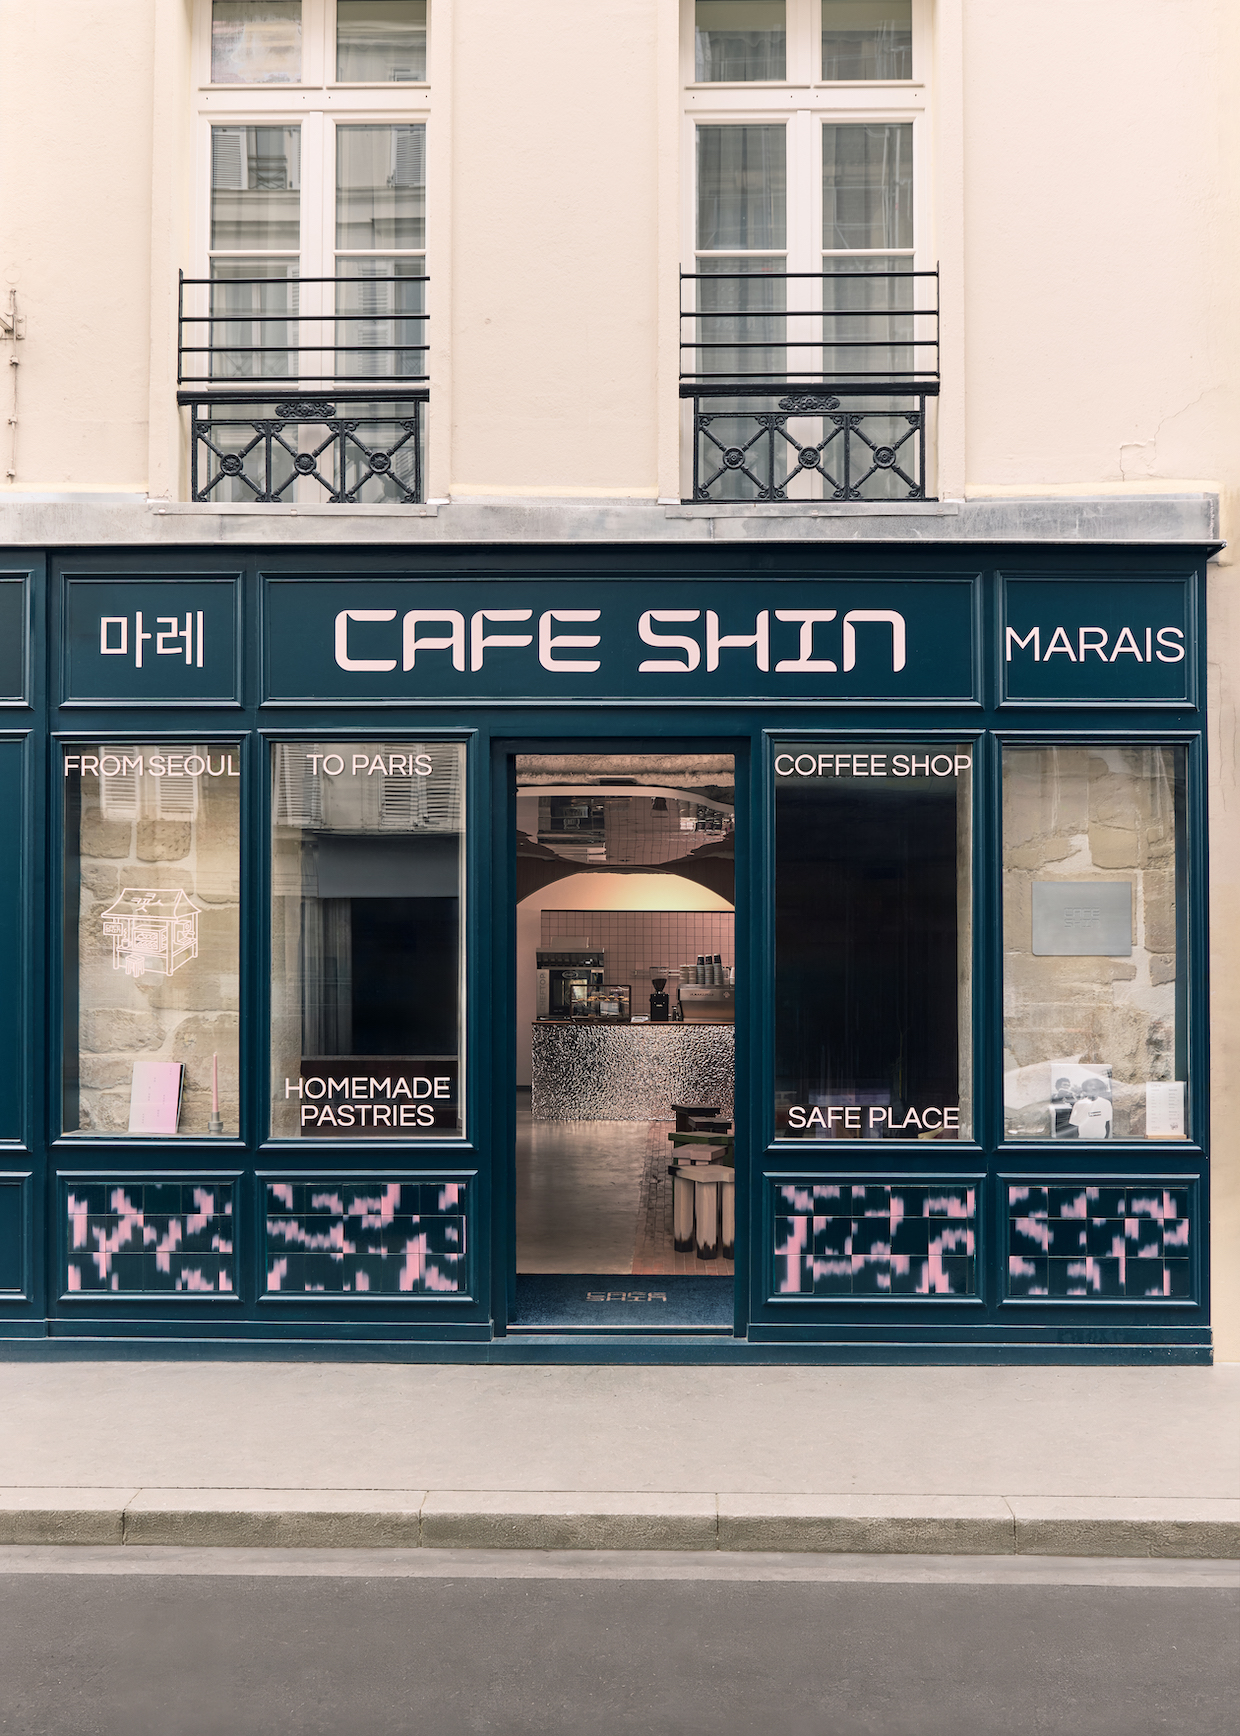
From the street, the facade is divided by the central entrance to the residential building. The cafe entrance stands to the right, while another doorway to the left leads directly into the screening room.
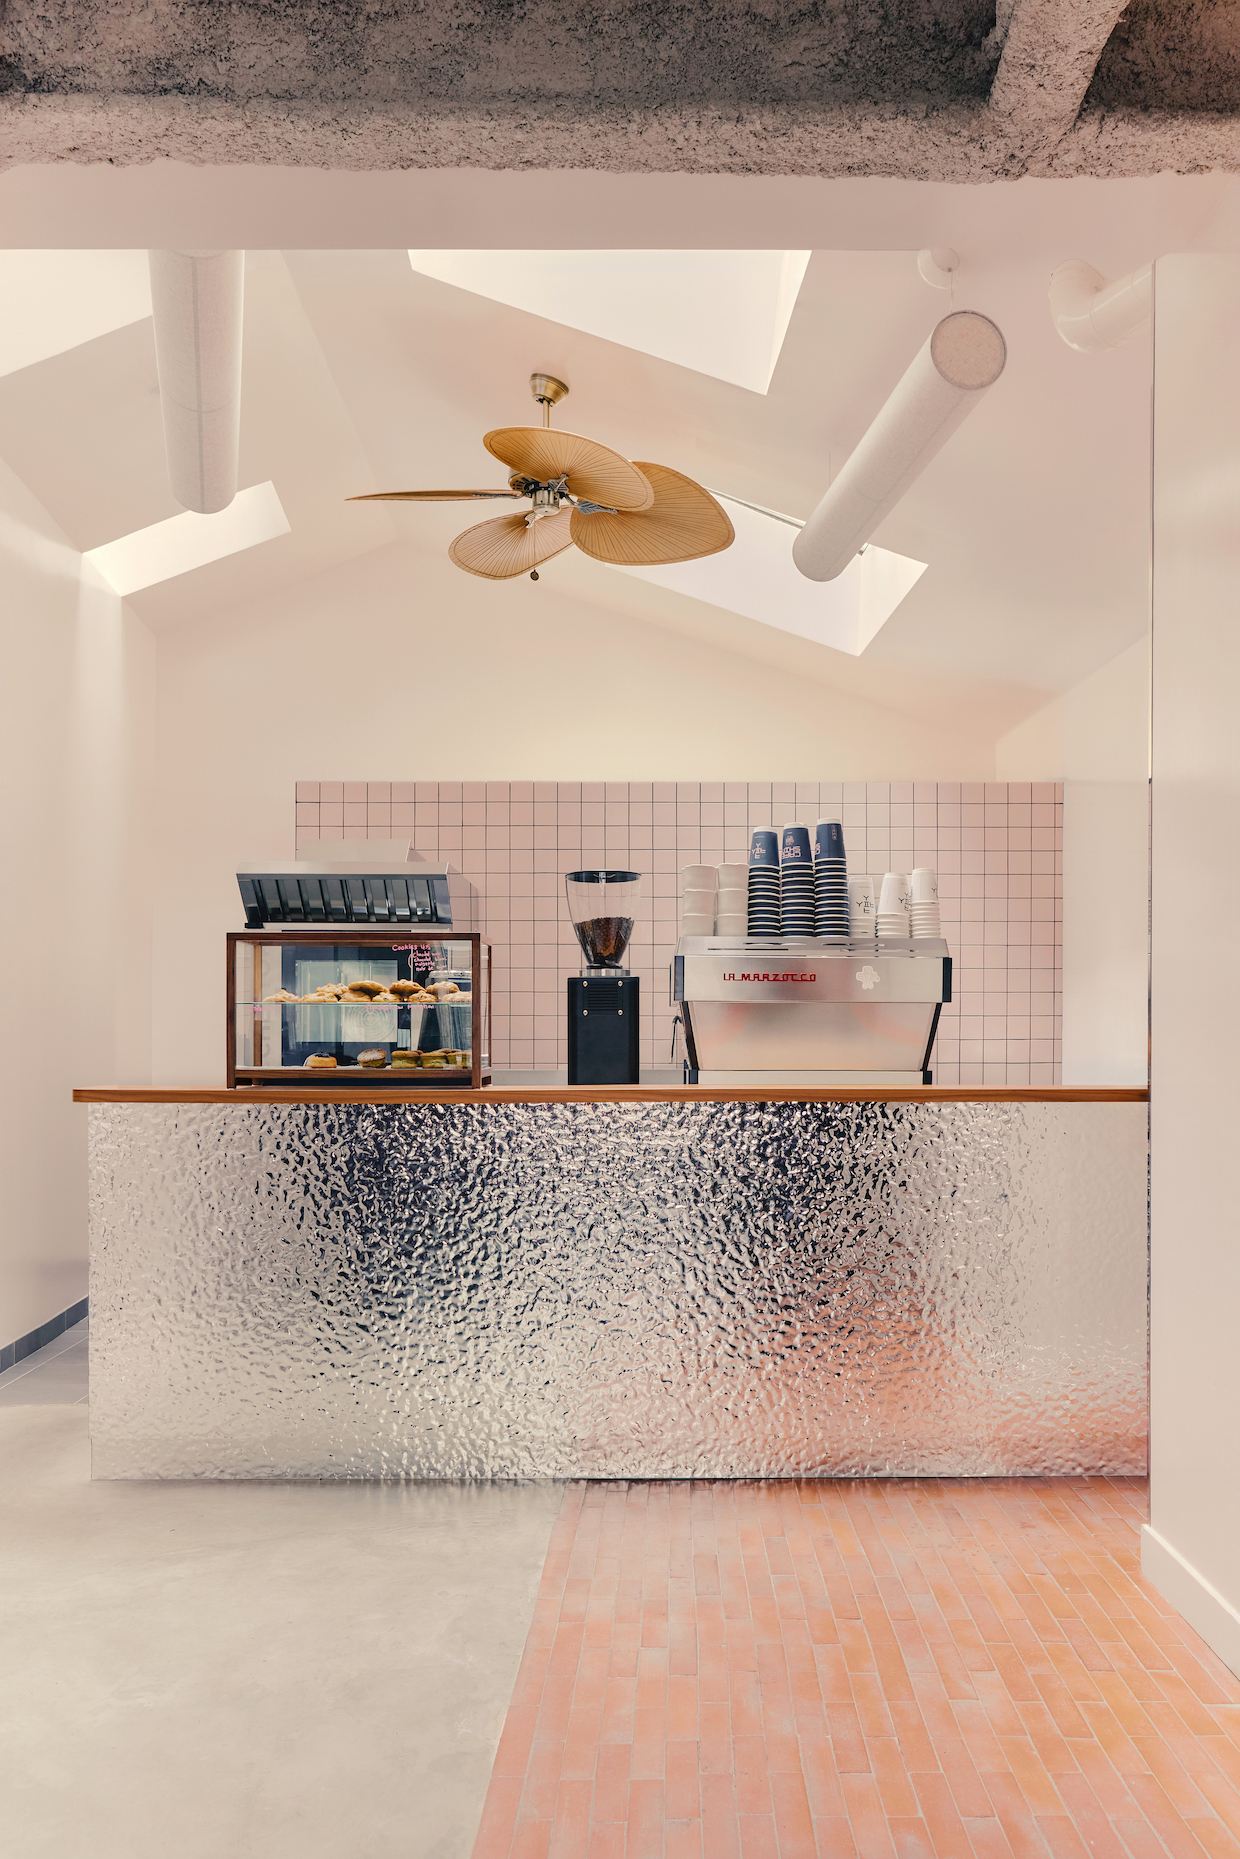
A large arch marks the transition from the cafe entrance to the counter area. Beyond it, a room nearly 4 meters, or 13 feet, high receives natural light through a series of skylights. The counter, high tables and bench seating gradually come into view as customers move farther inside. In the center of the room, a curved mirrored pendant captures and reflects the light.
“On one side, an unfinished floor evokes the spirit of the Petites Écuries; on the other, the brickwork echoes the Palais-Royal,” Uchronia said. “It’s as if the first two Café Shin locations had come together in a single space.”
After ordering, customers can remain in the main room, move to the terrace or enter what the project team calls the “chill area.”
“A large blue platform invites you to settle in wherever you like, facing a white wall dedicated to screenings,” the project description states.
Programming conceived by Shin Eun Jung includes Korean films, archival footage, landscapes and more free-form visual sequences selected to shape the room’s atmosphere. Customers can sit or lie on the platform, alone or in groups.
The screening room adds a more contemplative dimension to the social spaces introduced at the first two locations. The original included a jjimjilbang-inspired retreat, while the Palais-Royal cafe incorporated a listening room and photo booth. At the Marais location, moving images take over the role previously held by sound, Uchronia stated.
Eun Jung and Sebbag began collaborating in 2020 through restaurants and temporary menus at venues including Créatures, Forest and Micho. Café Shin later became the more permanent expression of their shared approach to food and hospitality, according to the design firm.
“The three venues were thus conceived as part of a shared continuity, where cuisine and architecture evolve together, without any hierarchy between functions and spaces,” Uchronia said. “The cafe is not merely a concept here, but a way of inhabiting a space and allowing it to evolve from one location to the next.”
Comments? Questions? News to share? Contact DCN’s editors here. For all the latest coffee industry news, subscribe to the DCN newsletter.
Tags: architecture, Café Shin, Café Shin Marais, Design Details, France, interior design, Julien Sebbag, Julien Sebban, Paris, Shin Eun Jung, Uchronia




Comment