


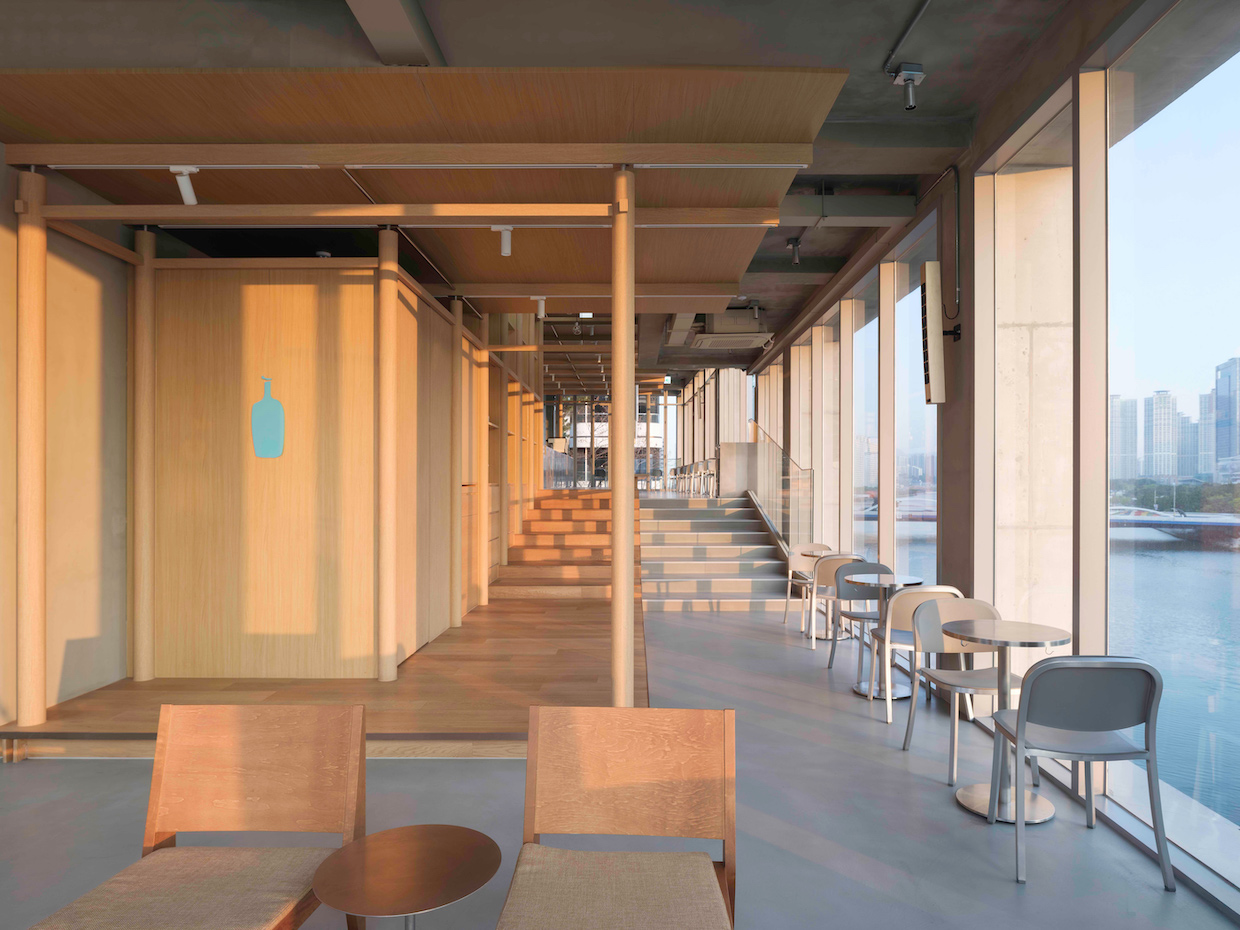
All photos courtesy of Neri&Hu.
Welcome to Design Details, an ongoing editorial feature in Daily Coffee News focused on individual examples of coffee shop architecture, interior design, packaging design or branding. If you are a coffee shop owner, designer or architect and would like to submit your project for consideration, reach our editors here.
Design Details: Blue Bottle Coffee Busan
Project: Elevated Maru — Blue Bottle Coffee Busan
Location: Busan, South KoreaArea: 488 square meters (5,253 square feet)
Completed: 2025
Client: Blue Bottle Coffee
Architecture, interiors, products and graphics: Neri&Hu
Partners-in-charge: Lyndon Neri and Rossana Hu
Associate: Alfie Huang
Design team: Dakyung Hwang, Rosie Tseng, Lyuyuan Shen, Dong Lee, Zimeng Lin, Ath Supornchai, Ziyang Lin, Feiteng Feng, Greg Wu and Zoey Zhang
Design management: Blue Bottle Coffee Korea
Local design, lighting and construction: Design Energy
Landscape: Hwasoomog Flower and Garden
Steel construction, doors and windows: Design Energy and Soo International
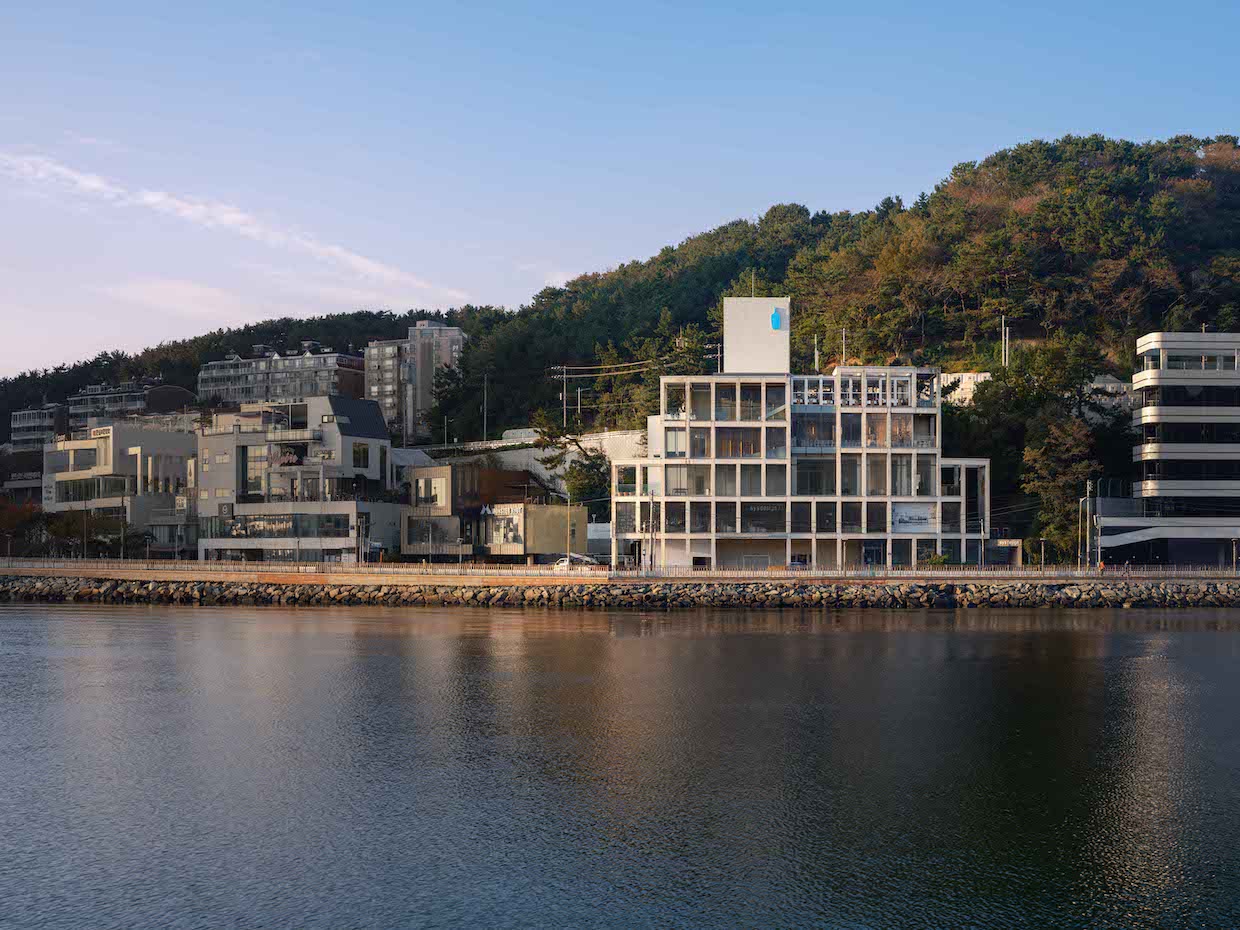
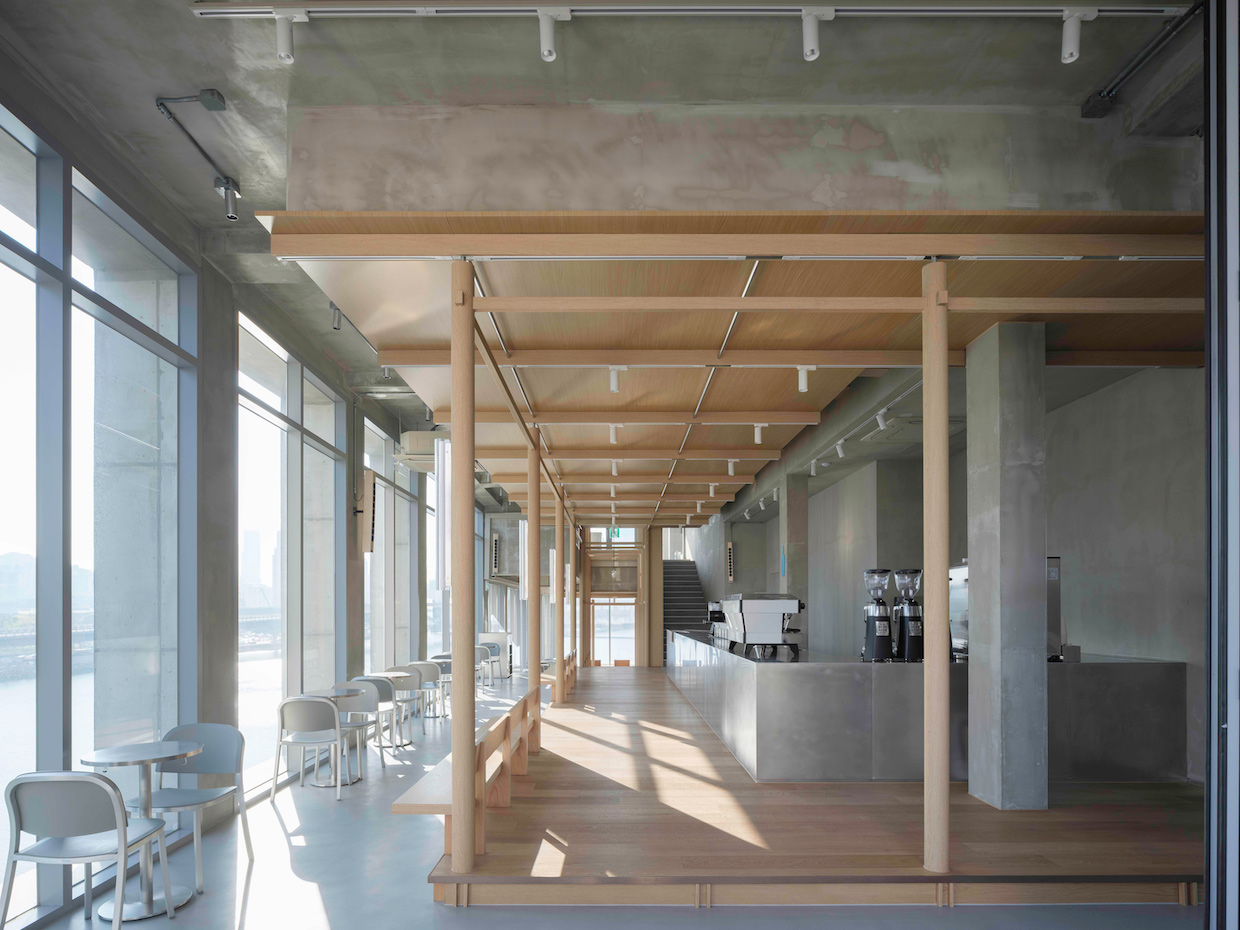
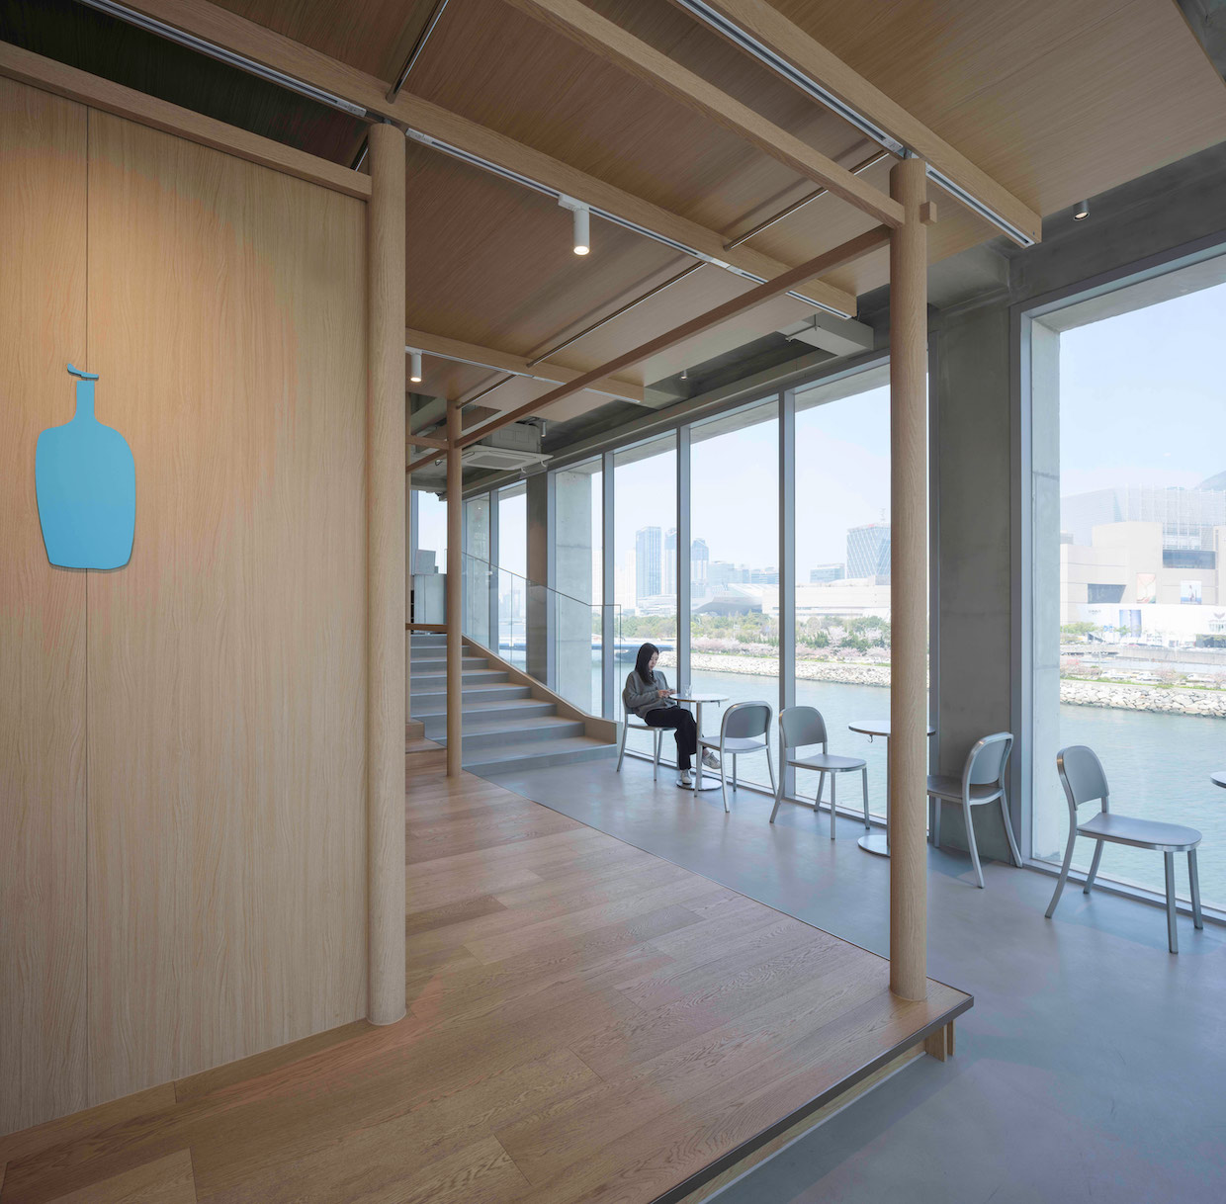
A reinterpretation of the maru — an open, wooden-floored area within a traditional Korean house — organizes the fourth floor and rooftop of Blue Bottle Coffee’s Busan cafe overlooking the Suyeong River.
Neri&Hu titled the adaptive-reuse project “Elevated Maru.” The existing building stands on Millak Subyeon Road, with views of the river and numerous other local landmarks.
“Busan Blue Bottle is conceived as a social hub and a gateway, bridging the Suyeong River and Baek Mountain, and enhancing the connectivity between these significant urban and natural landmarks,” Neri&Hu said in a project description shared with DCN.
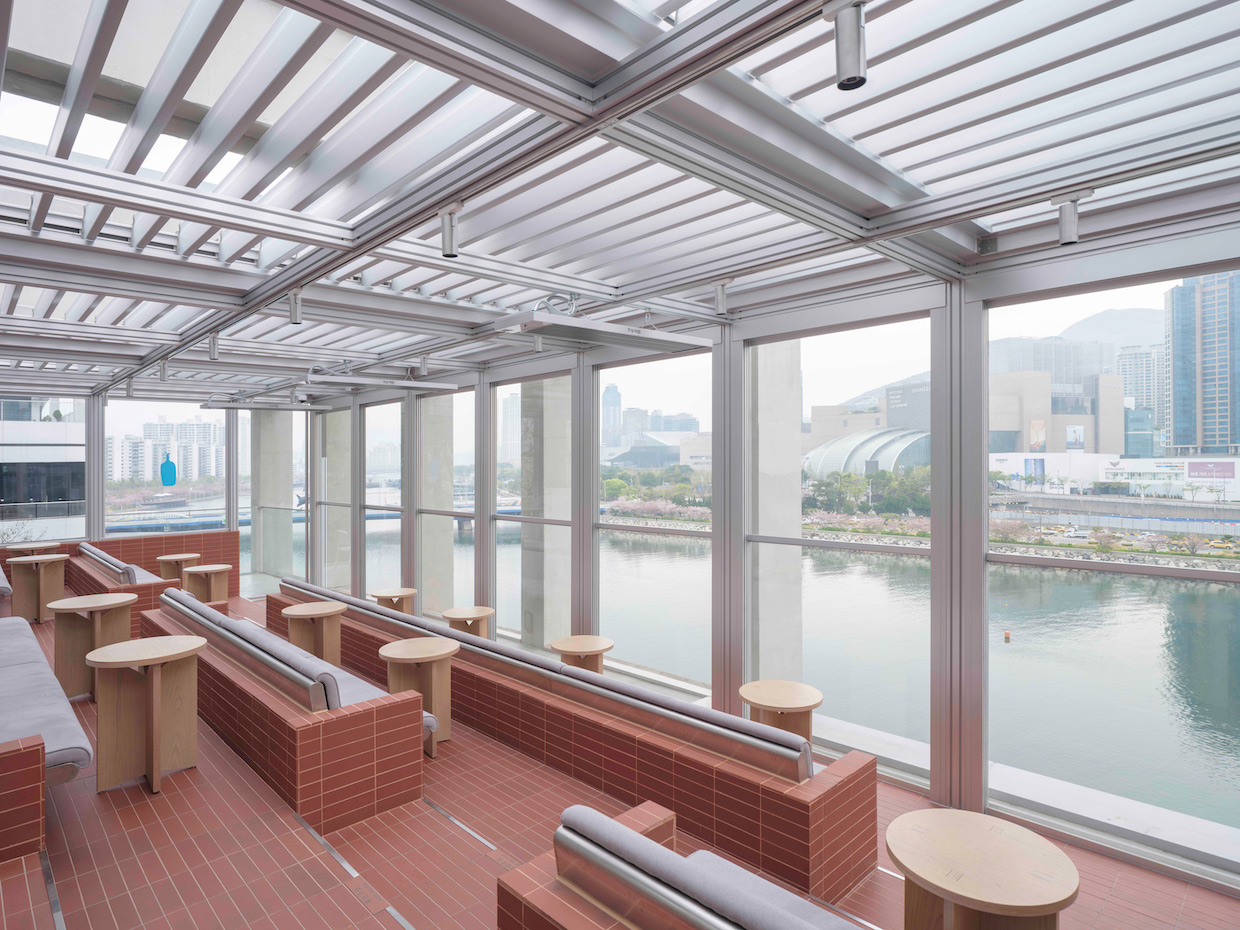
Blue Bottle asked the architects to take full advantage of the panoramic river view. In response, the design team explored the relationship between traditional Korean architecture and the surrounding natural environment.
Within a hanok — a traditional Korean house — the maru serves as a flexible living area or central hall. It also functions as a transitional zone, connecting interior and exterior spaces as well as separate rooms and activities within the house, the firm said.
“The maru is both a symbolic and functional threshold, fostering a harmonious balance between separation and unity within the home,” Neri&Hu stated. “Its design supports daily activities, social gatherings and ceremonial events, while also offering a sense of openness and a direct connection to nature.”
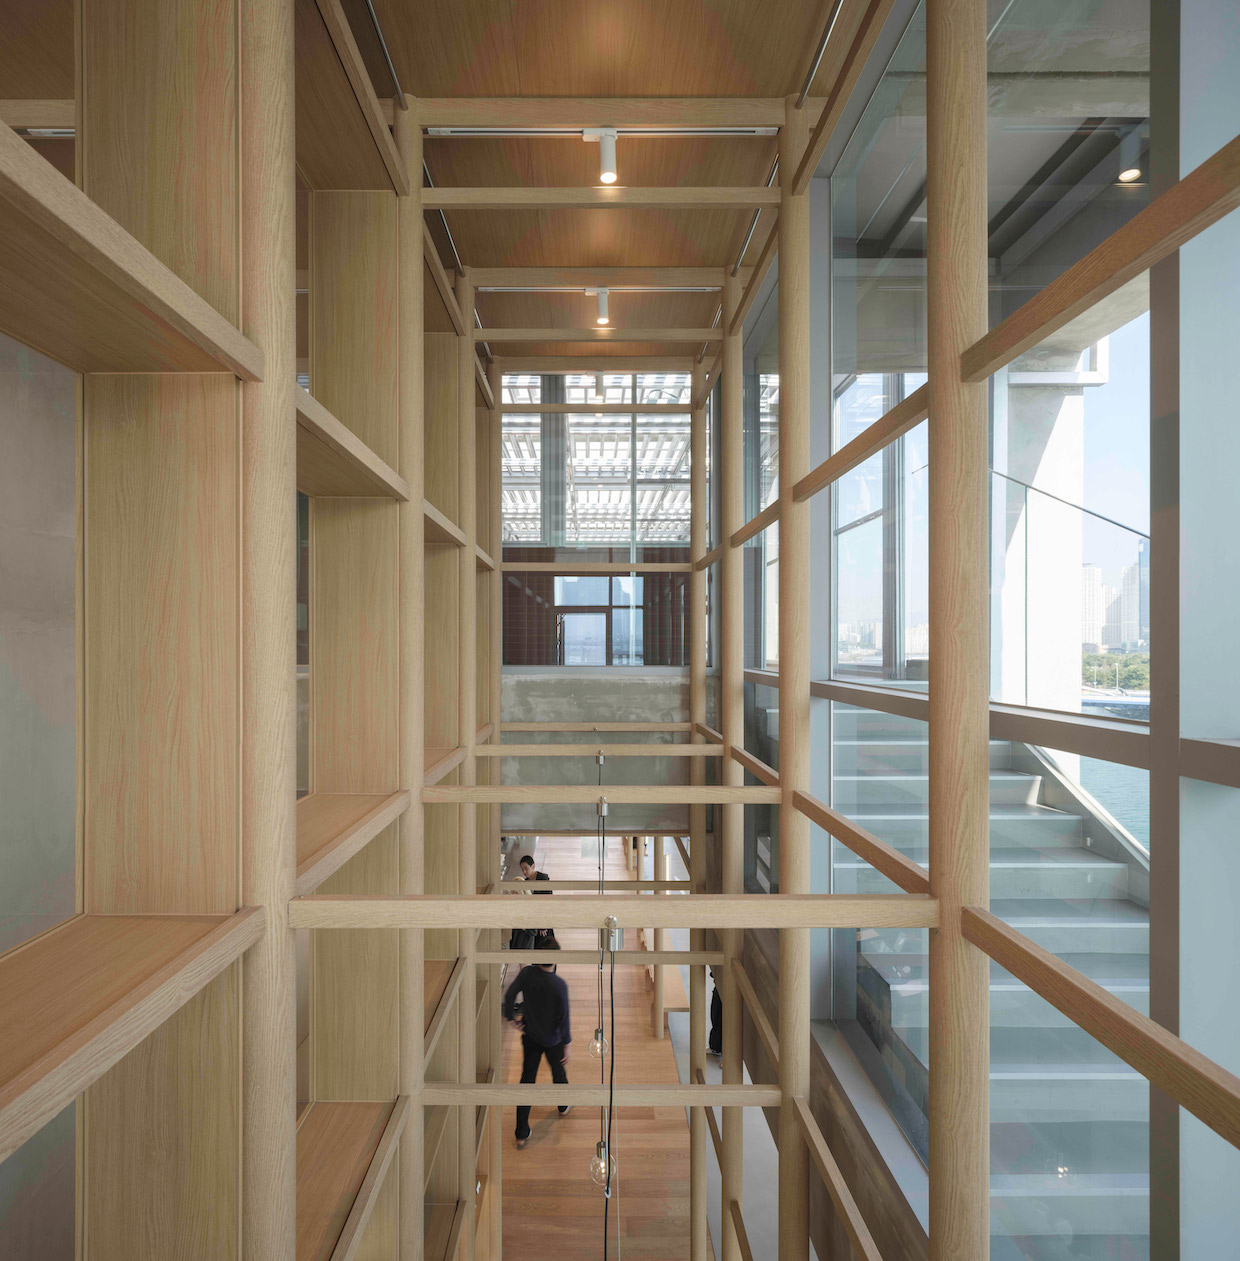
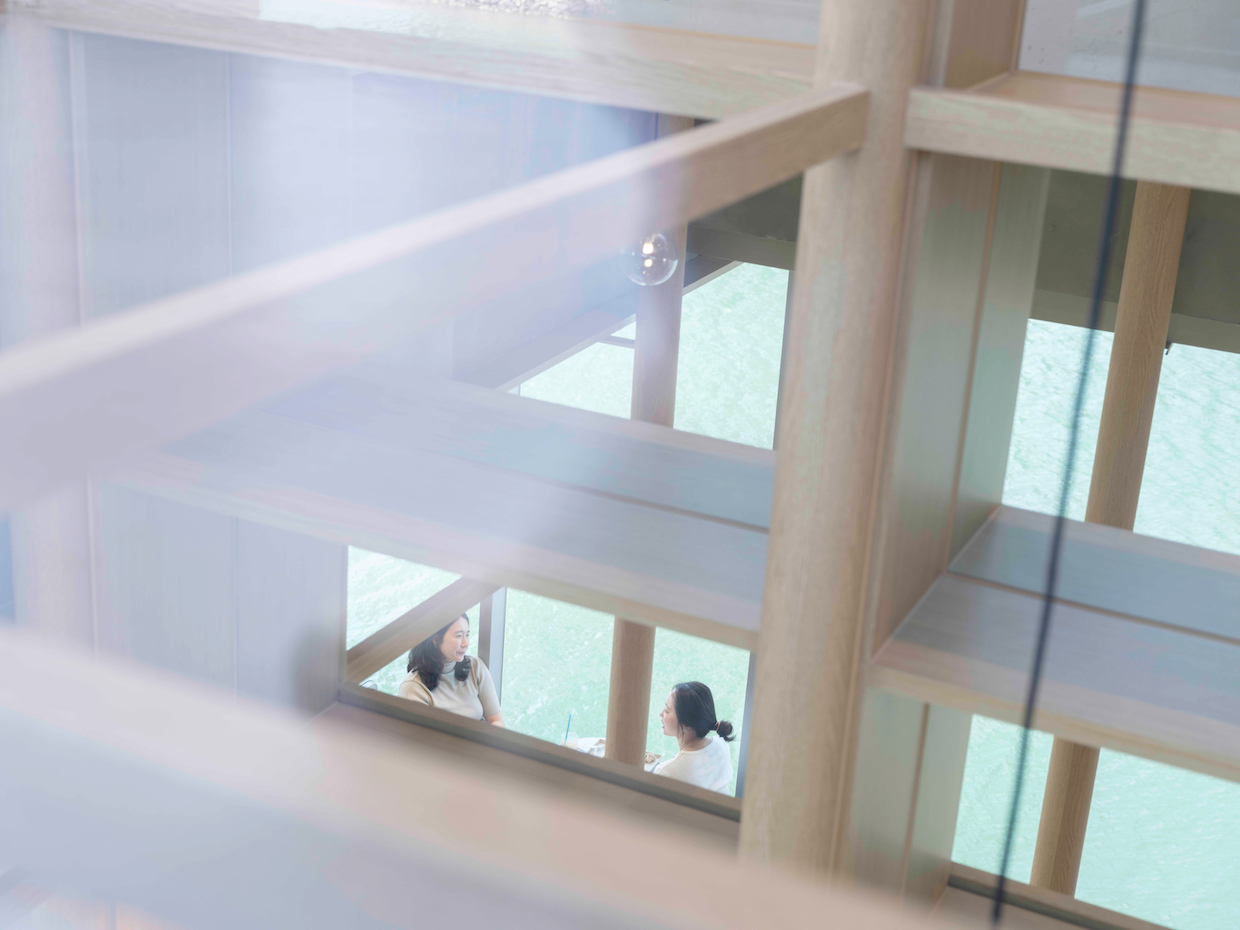
The staircase connecting the fourth floor to the rooftop is designed to evoke a “lantern,” symbolically linking the two levels. The maru reinterpretation continues through traditional hanok construction elements such as the daedeulbo and seokkarae (beams and rafters), as well as the cheoma (the eaves). On the rooftop, the ceiling draws from the deul-eo-yeol-gae-mun, a type of folding door.
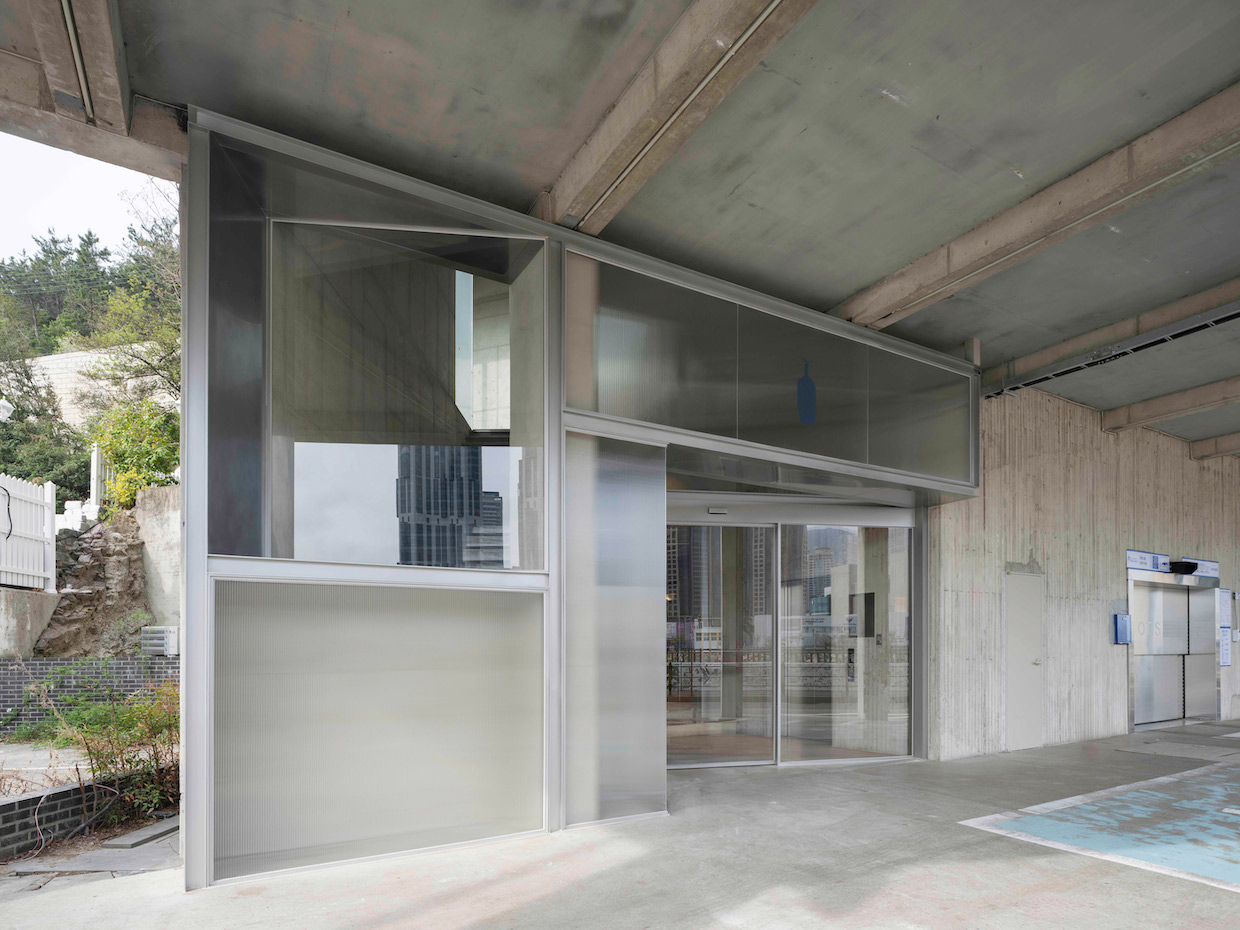
The facade combines stainless-steel I-beams with clear and textured glass. Inside, concrete, aluminum extrusions, corrugated stainless-steel panels, white oak, plywood, glass and terracotta establish a restrained material palette, according to the design firm.


Comments? Questions? News to share? Contact DCN’s editors here. For all the latest coffee industry news, subscribe to the DCN newsletter.
Related Posts


Comment