


Welcome to Design Details, an ongoing editorial feature in Daily Coffee News focused on individual examples of coffee shop architecture, interior design, packaging design or branding. If you are a coffee shop owner, designer or architect and would like to submit your project for consideration, reach our editors here.
Design Details: Six Coffee + Wine
Project: Six Coffee + Wine
Location: Almaty, Kazakhstan
Area: 300 square meters (3,229 square feet)
Completed: 2025
Design: NAAW
Architects: Elvira Bakubayeva, Aisulu Uali, Victoria Akram, Tomiris Ramazanova and Arailym Mukhamejan
Photography: Damir Otegen
Five interconnected rooms move from morning brightness to evening intimacy inside Six Coffee + Wine, a cafe and wine bar occupying a Stalin-era building in the historic center of Almaty.
Almaty-based architecture studio NAAW said the project extends the firm’s exploration of the city’s identity by reinterpreting familiar materials and techniques through contemporary forms and collaborations with local artists.
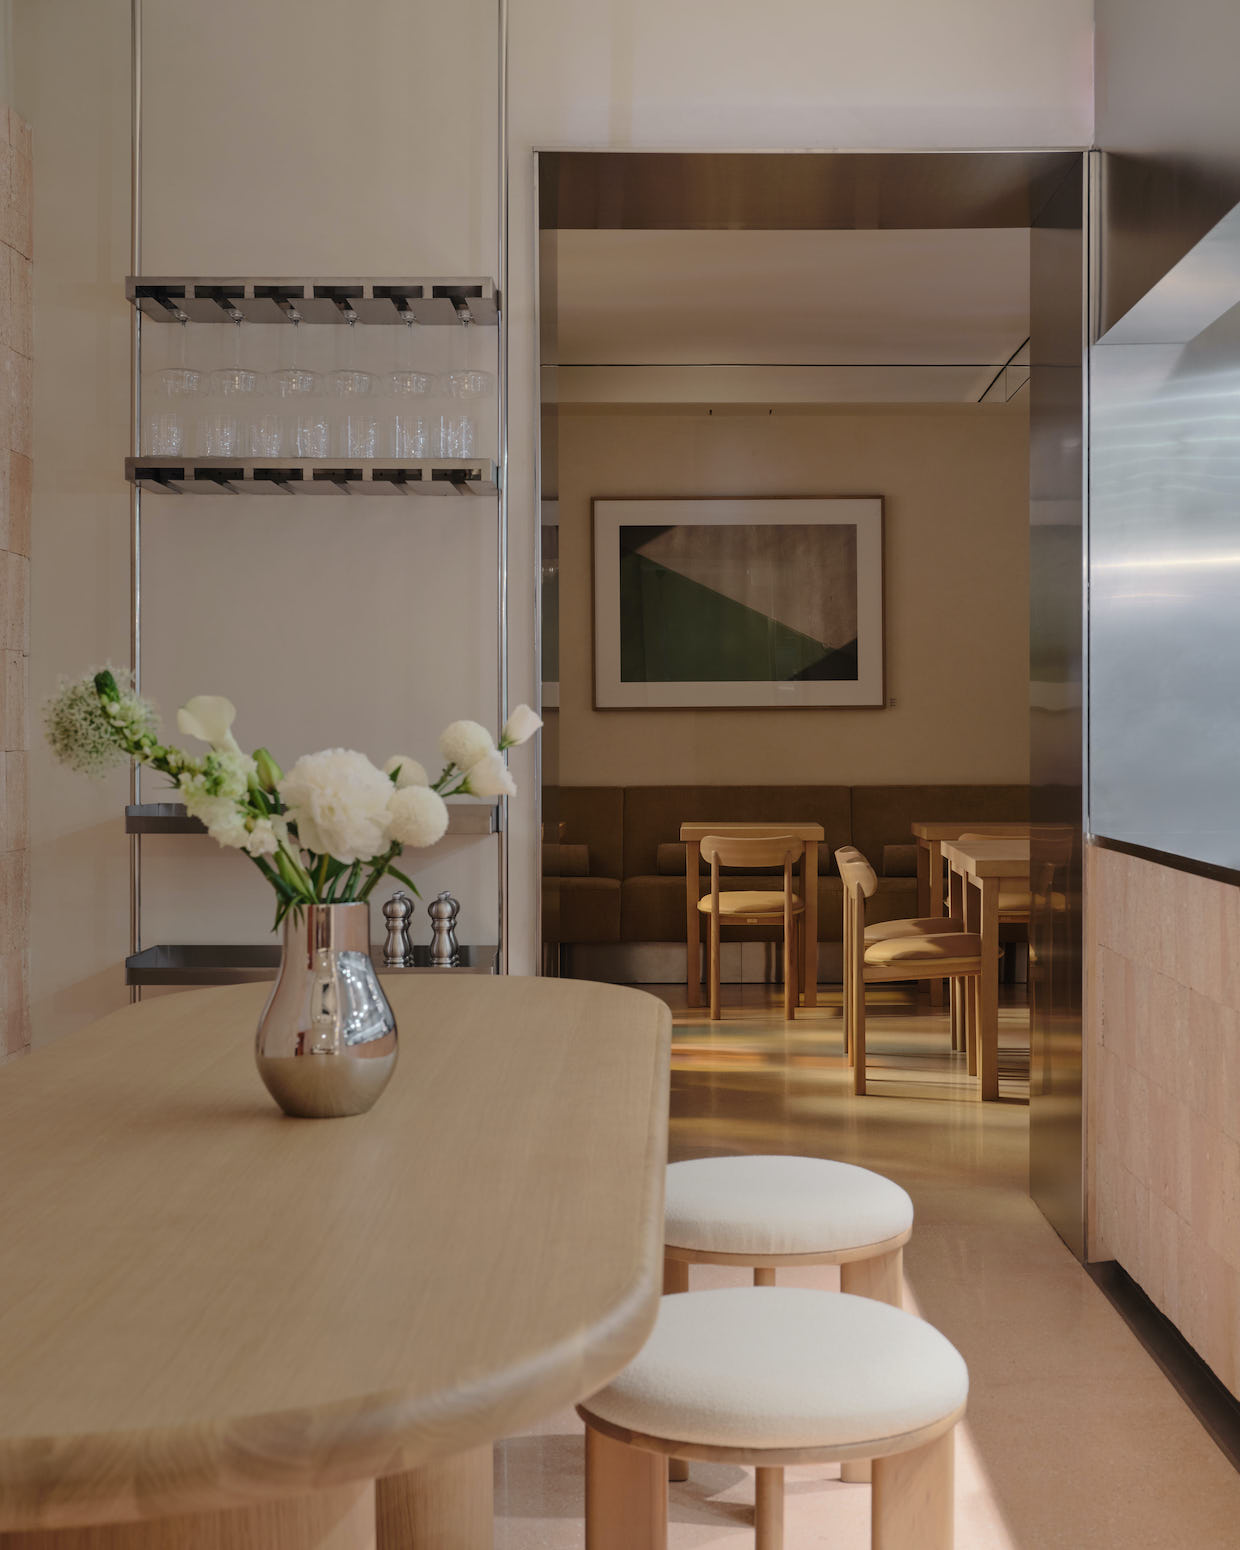
“Located in the historic centre of Almaty, Six Coffee Wine is a cafe conceived as a spatial transition — from morning to evening, from coffee to wine,” NAAW said in a project description shared with DCN. “This narrative unfolds across five interconnected halls, each embodying a distinct moment in the day through shifting palettes, lighting, and atmosphere.”
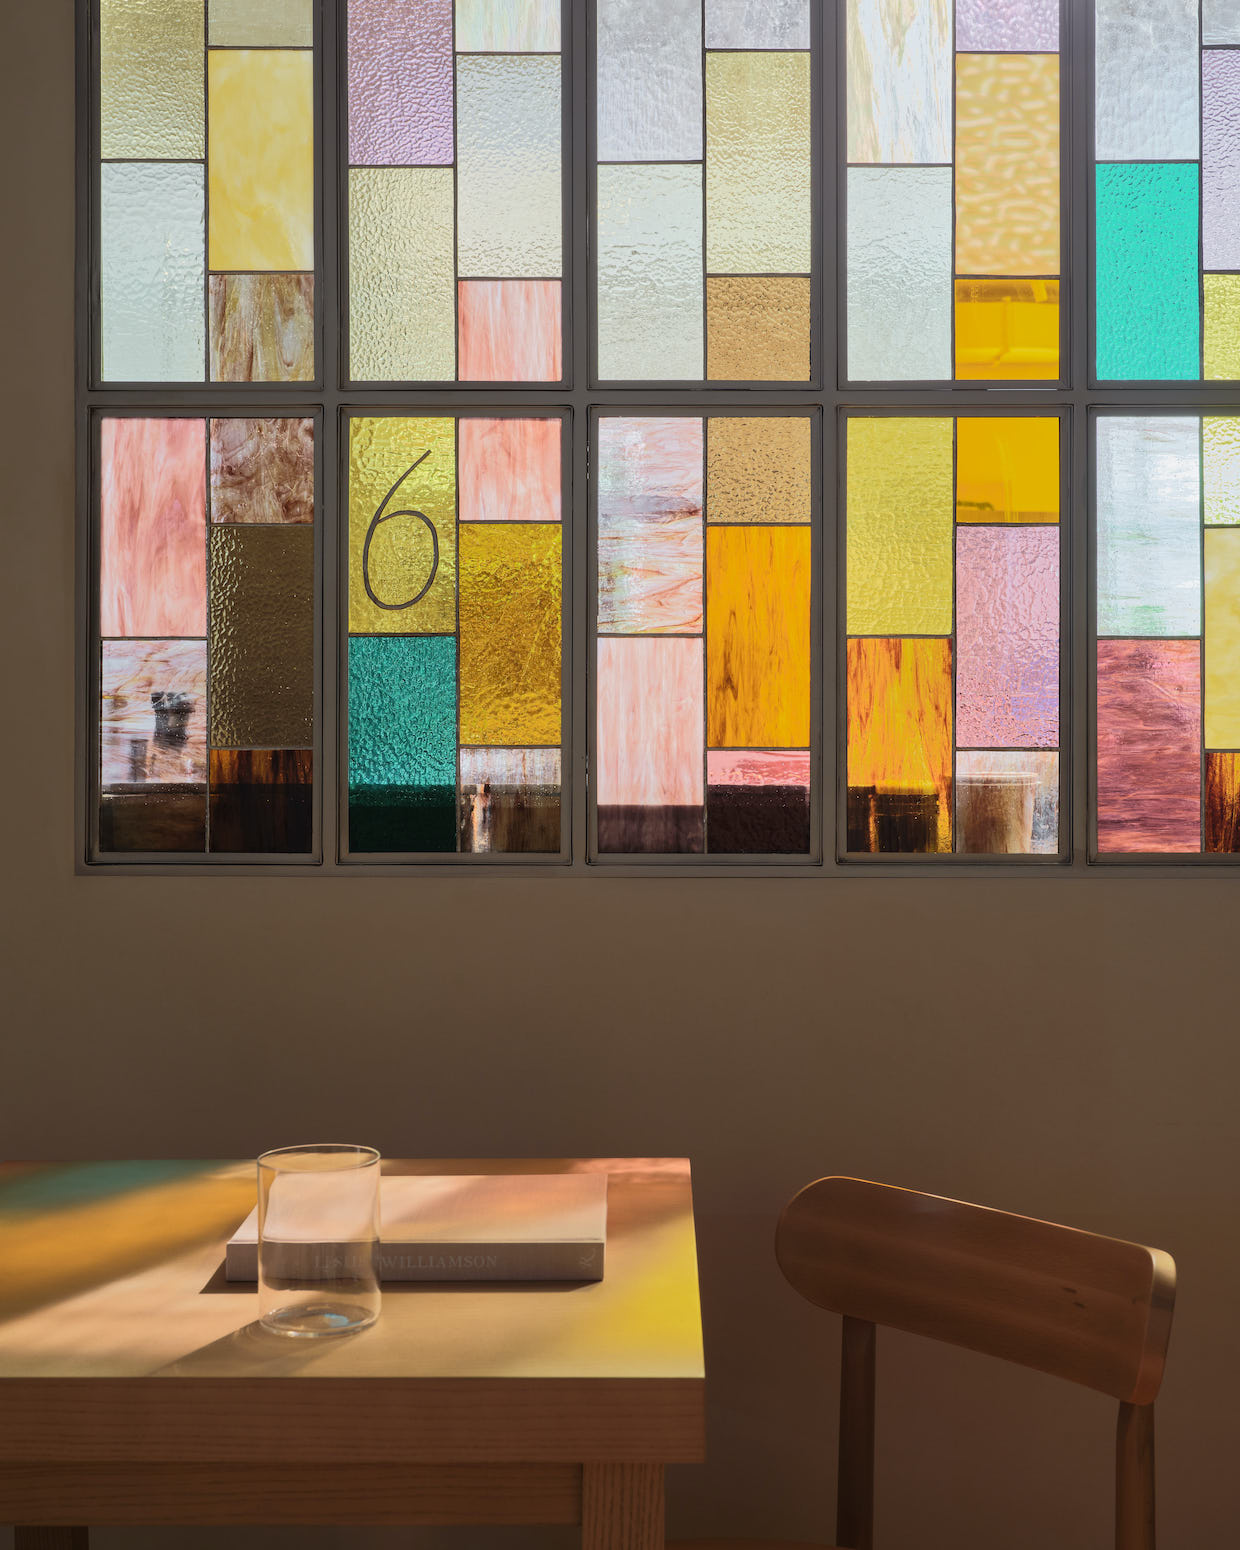
Custom shutters and stained glass help modulate the light as customers progress through the rooms.
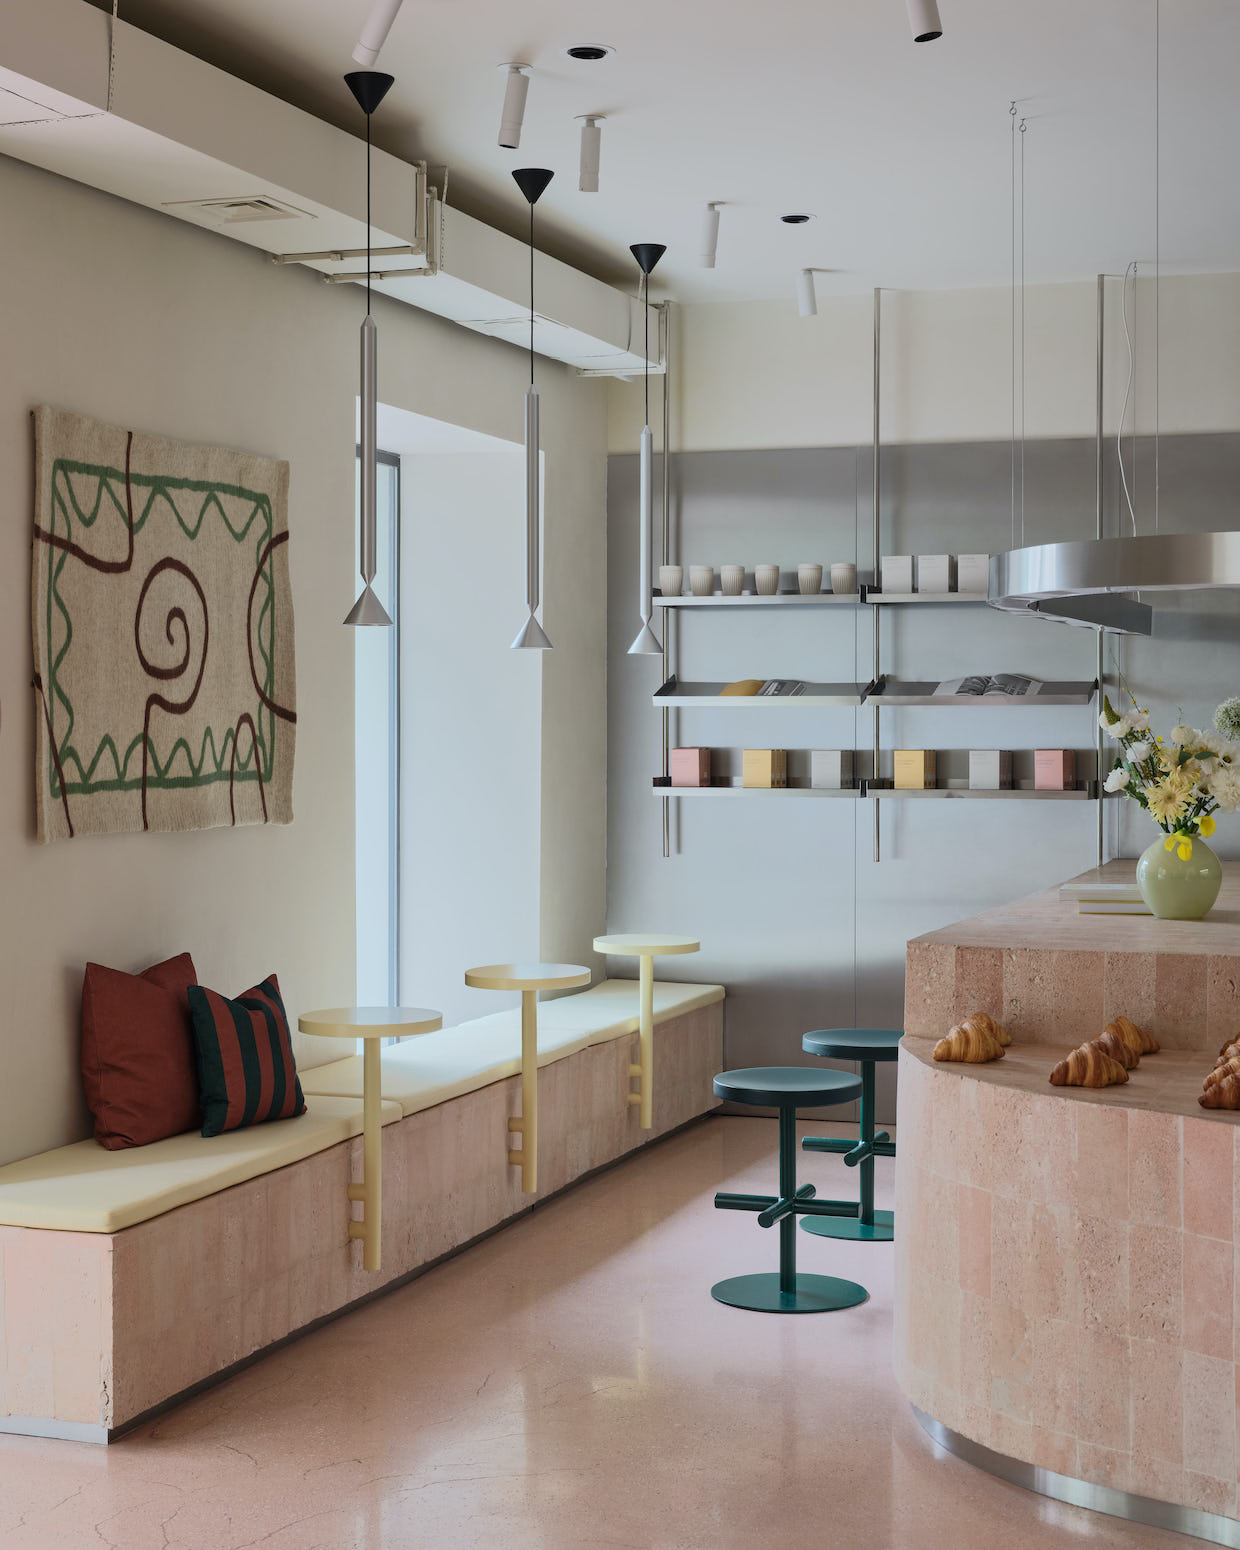
The project draws from Almaty’s architectural heritage, particularly through the use of shell limestone containing visible shell fragments. Found on the facades of city landmarks including the Kazakhstan Hotel, the Palace of the Republic and Arasan Baths, the material is reinterpreted across the cafe’s interior walls.

Stained glass elements reference decorative motifs found at the Arasan Baths, Ascension Cathedral and the historic Symbat fashion academy building.
Created in collaboration with artist Zhanel Shakhan, the stained glass features a custom gradient that mirrors the project’s progression from day to night. Small hidden details within the glass include stylized miniatures of the cafe’s interior.
“These transitions are expressed not only through zoning and light but also through a material palette that subtly evolves throughout the space,” NAAW said. “The flooring is terrazzo, tinted to match the tone of shell limestone, and accented with marble inlays deeper into the plan. The bar counter, carved in undulating forms from shell limestone, is anchored by a custom curved stainless steel light fixture — a sculptural element at the heart of the cafe.”

Works by Almaty-based photographer Bauyrzhan Sabit appear throughout the interior. In the morning-oriented section of the bar, warm yellow and soft pink tones are joined by a felt wall tapestry from local design studio Dunie.
Custom travertine tables are paired with seating from local brand Aq Objects, whose designs draw from furniture traditionally used inside yurts. Sculptural Plopp chairs introduce a contrasting form and manufacturing technique.

Lighting fixtures were sourced from Pholc, Verpan and &Tradition, while much of the furniture was designed specifically for the project, according to NAAW.
The corridor leading to the kitchen and restrooms is fully clad in gradient panels across the floor and walls. NAAW developed the panels with For Walls, a local brand specializing in architectural surfaces.


Comments? Questions? News to share? Contact DCN’s editors here. For all the latest coffee industry news, subscribe to the DCN newsletter.
Related Posts



Comment