


Welcome to Design Details, an ongoing editorial feature in Daily Coffee News focused on individual examples of coffee shop architecture, interior design, packaging design or branding. If you are a coffee shop owner, designer or architect and would like to submit your project for consideration, reach our editors here.
Design Details: Contraband Coffee
Project: Contraband Coffee
Location: Brunswick East, Victoria, Australia
Opened: 2026
Design: Taylor Knights
Landscape architecture: TCL
Mural: Chris Costa
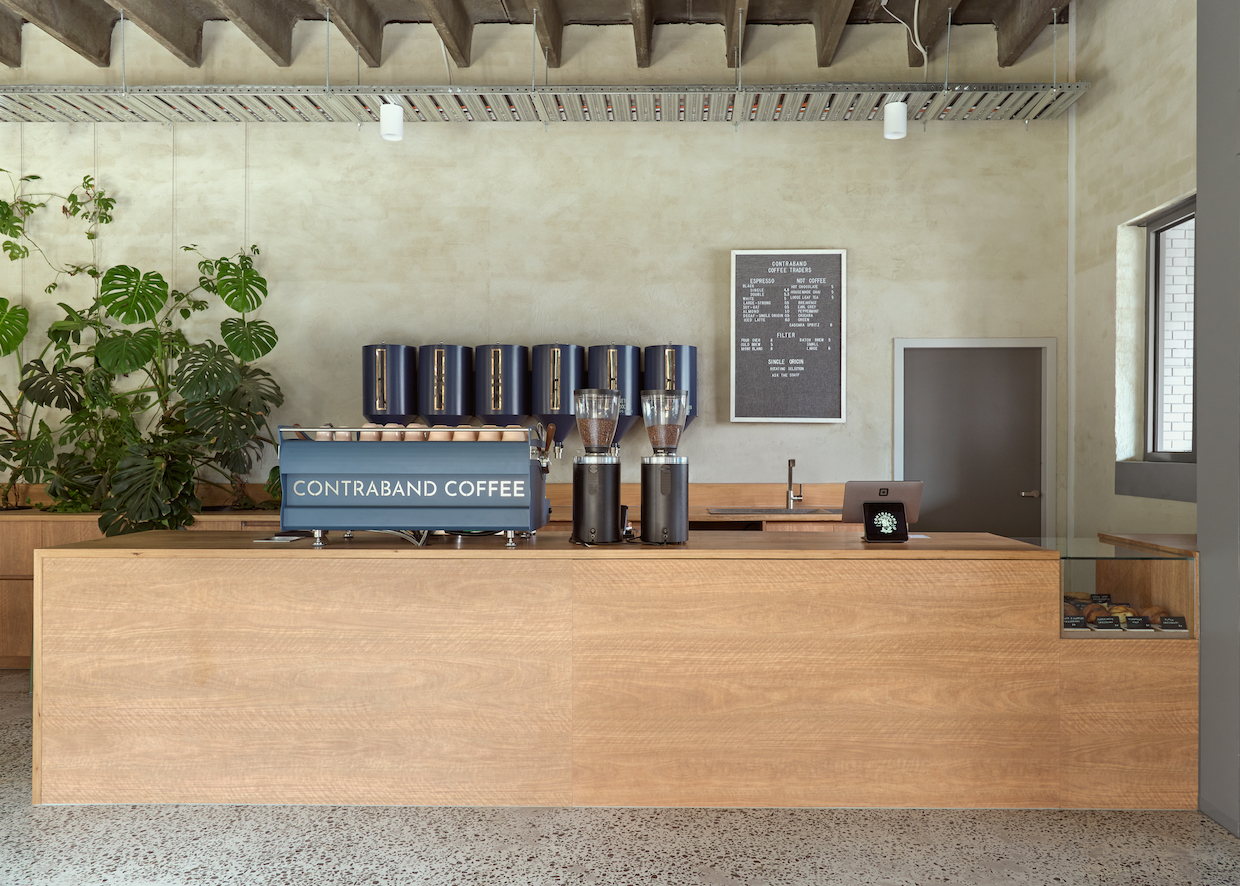
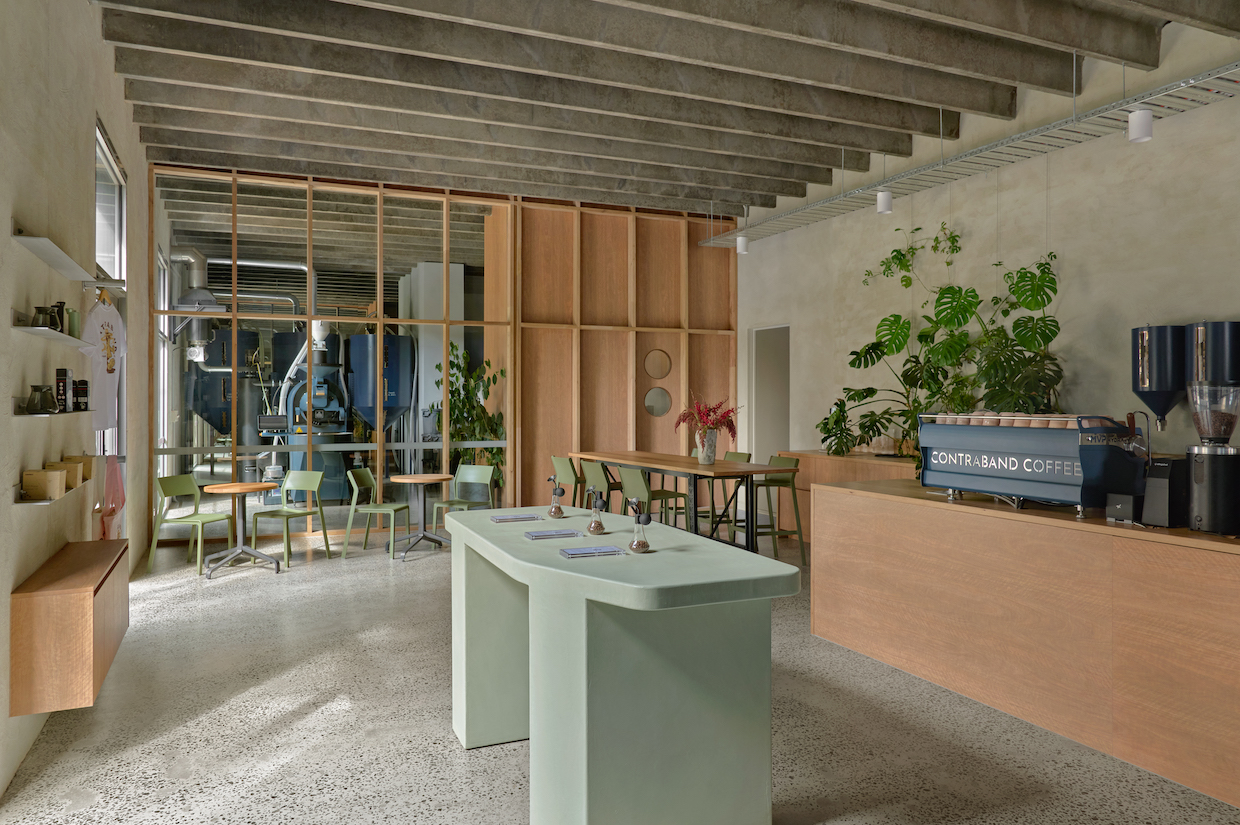
Existing concrete surfaces and locally sourced timber frame all-electric roasting and sustainable production practices at Contraband Coffee, a cafe and roastery inside a former industrial warehouse in Melbourne’s Brunswick East neighborhood.
The cafe is the second Contraband Coffee location designed by Melbourne-based architecture studio Taylor Knights, which also led the interior design of the company’s original location in nearby Preston.

Contraband set up the Brunswick East location to operate entirely on solar power, Taylor Knights said in a project description shared with Daily Coffee News. The facility includes an electric-heat coffee roaster, while deliveries are made with electric vans. The company also works with a local waste collection and recycling business to divert used soft-plastic packaging, coffee grounds and chaff.
“For us, the project demonstrates that environmental responsibility doesn’t need to be expressed through technology alone; it can also be found in the careful reuse of buildings, materials and places that already exist,” Taylor Knights Director Peter Knights said in the statement.

Taylor Knights described the existing interior of the former warehouse building as “dark, inward-looking and largely isolated from its surroundings.”
The studio introduced a sequence of glazed openings along the northern facade, bringing more natural light into the space while establishing a visual connection to a new courtyard beside the building. Much of the remaining interior was retained and cleaned, including concrete ceiling beams and slab flooring.
Customers at the locally sourced timber coffee counter or seated at cafe tables can take in views of the production roastery through a timber-and-glass partition.

Double doors connect the interior to the courtyard, which Taylor Knights designed in collaboration with landscape architecture studio TCL.
Benches are supported by aluminum frames repurposed from pond[er], the studio’s 2021 installation at the National Gallery of Victoria.
Beside the cafe’s entrance, a cartoon-like mural by artist Chris Costa adds color to the otherwise restrained industrial palette.




Comment