


Welcome to Design Details, an ongoing editorial feature in Daily Coffee News focused on individual examples of coffee shop architecture, interior design, packaging design or branding. If you are a coffee shop owner, designer or architect and would like to submit your project for consideration, reach our editors here.
Design Details: MIKSI Social Work Café
Project: MIKSI Social Work Café
Location: Valencia, Spain
Area: 400 square meters (4,306 square feet)
Completed: 2025
Design: Berd Studio
Team: Marcos Gonzalez Mazza, Alejandro Cervantes, Thomas Kunel, Nicolás Picco and Alejandra Mikelj
Furniture proposal: Soma Arquitectura
Photography: Blur Estudio
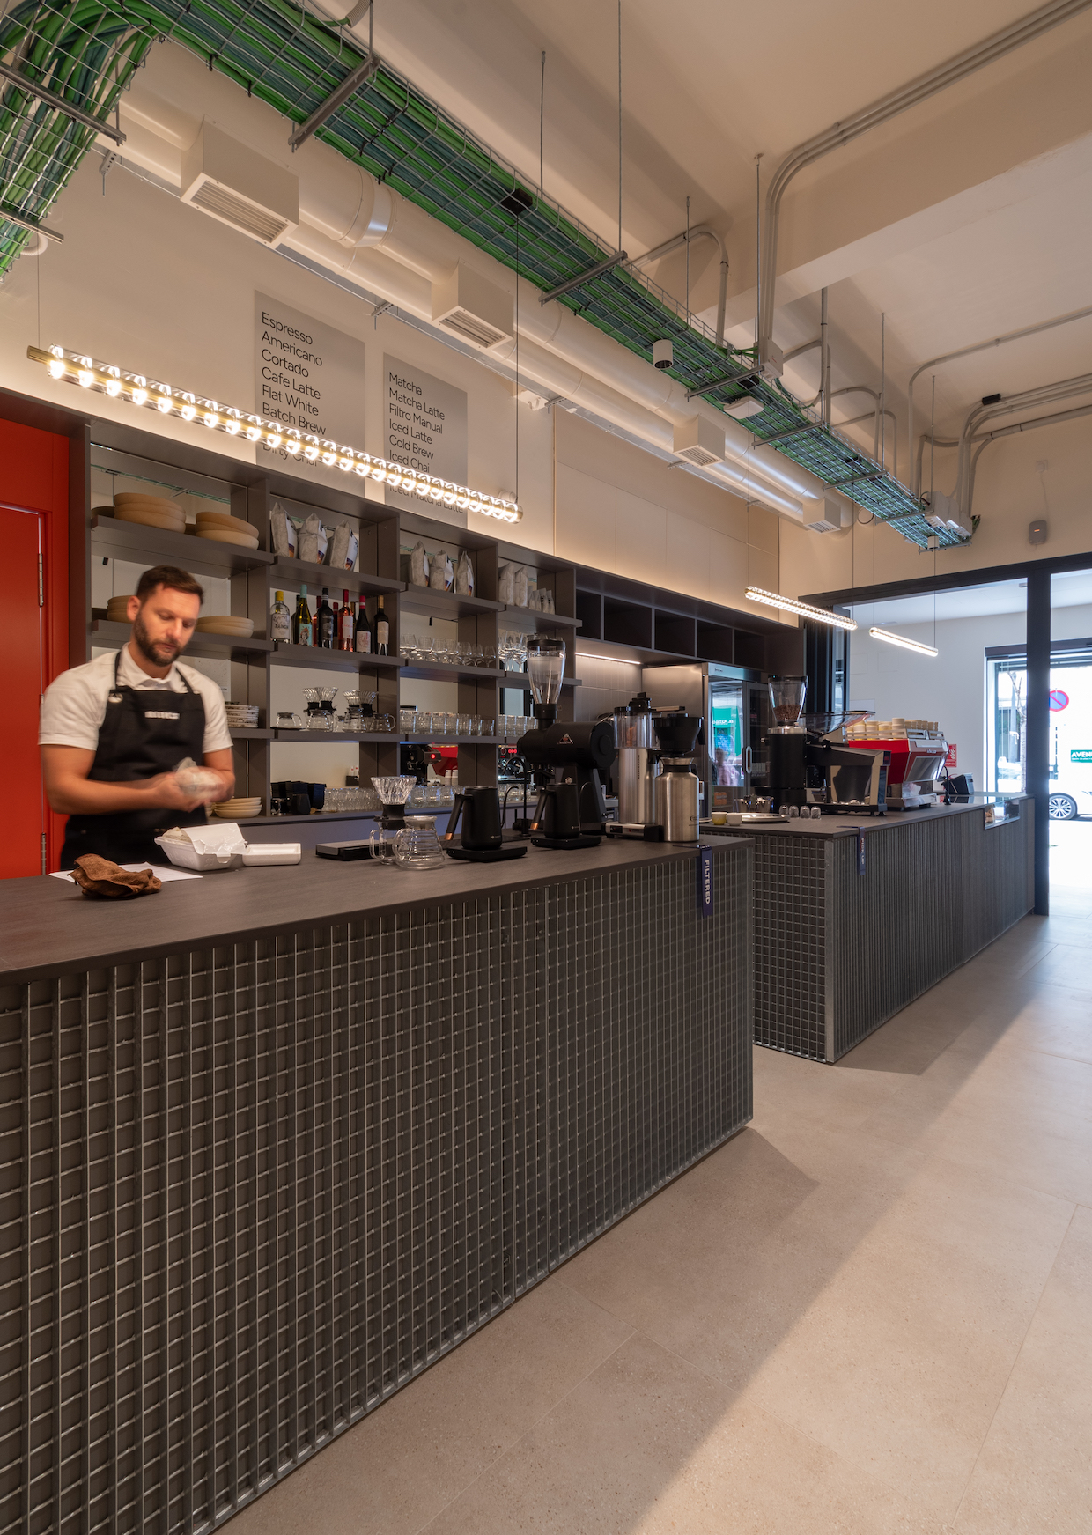
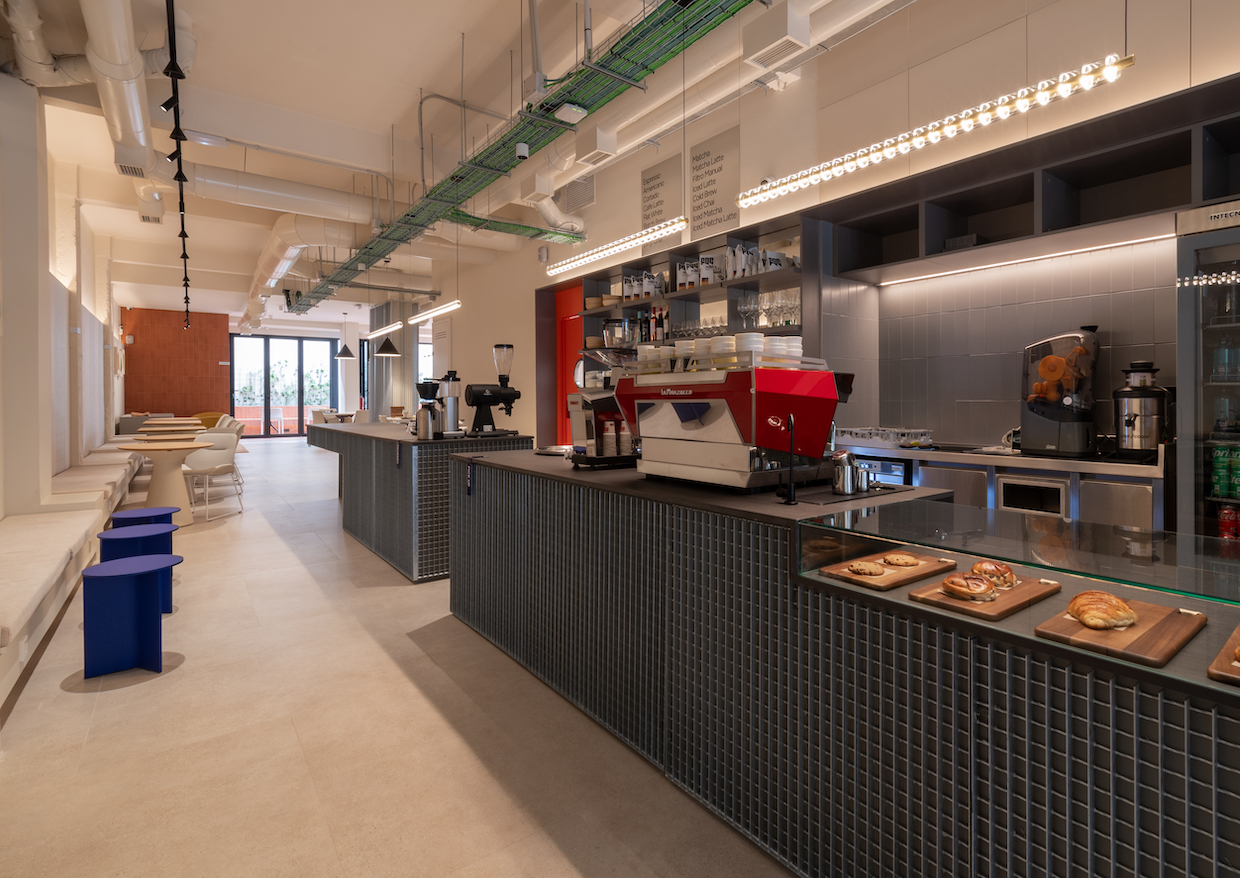
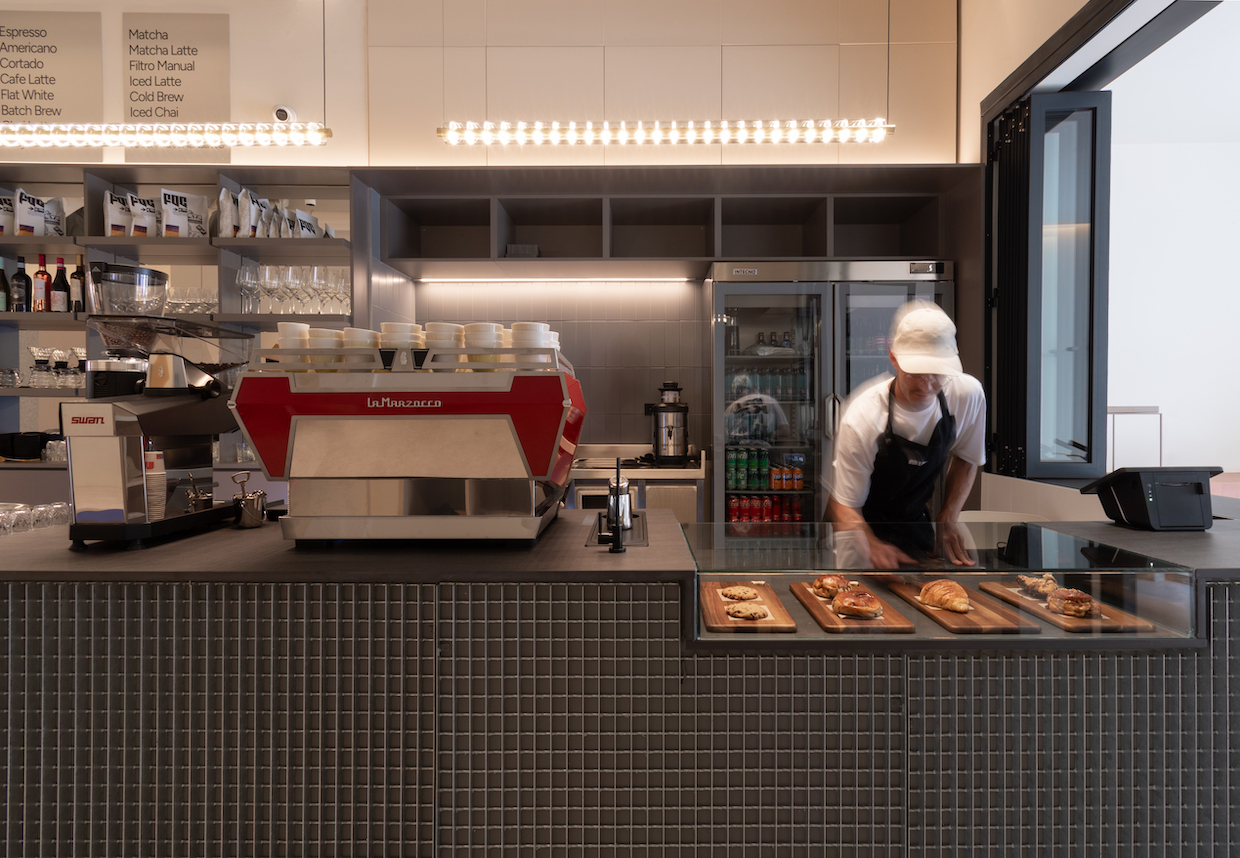
A sequence of coffee bars leads into flexible work areas at MIKSI Social Work Café, a 4,306-square-foot cafe and co-working space designed as a community meeting point in central Valencia, Spain.
Located in the Cánovas neighborhood, MIKSI was created to combine professional productivity with high-quality coffee.
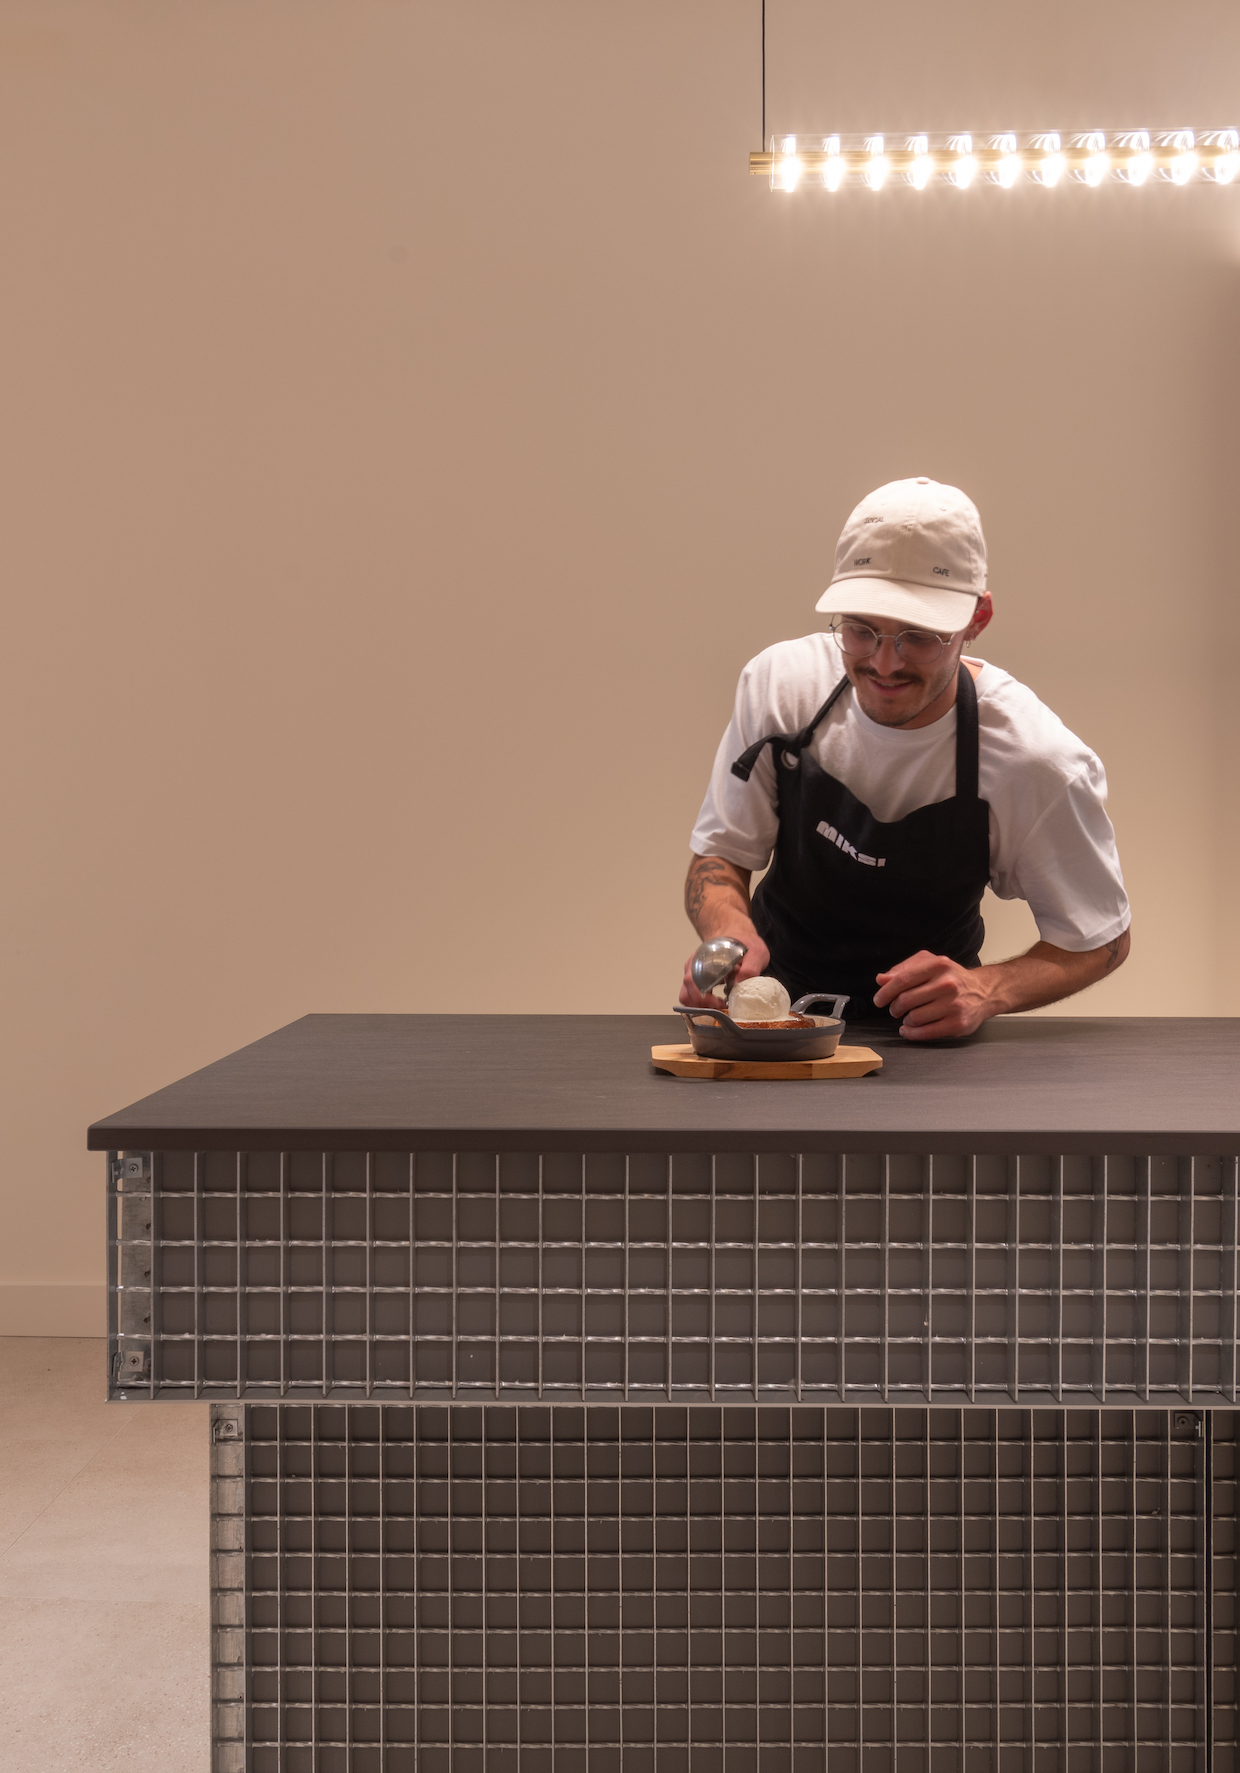
“With a carefully considered layout, the journey begins with a takeaway coffee area, which leads into a specialized espresso bar and another dedicated solely to filtered coffee, then transitions into the work area,” Berd Studio, which led the project design, said in a project description shared with DCN.
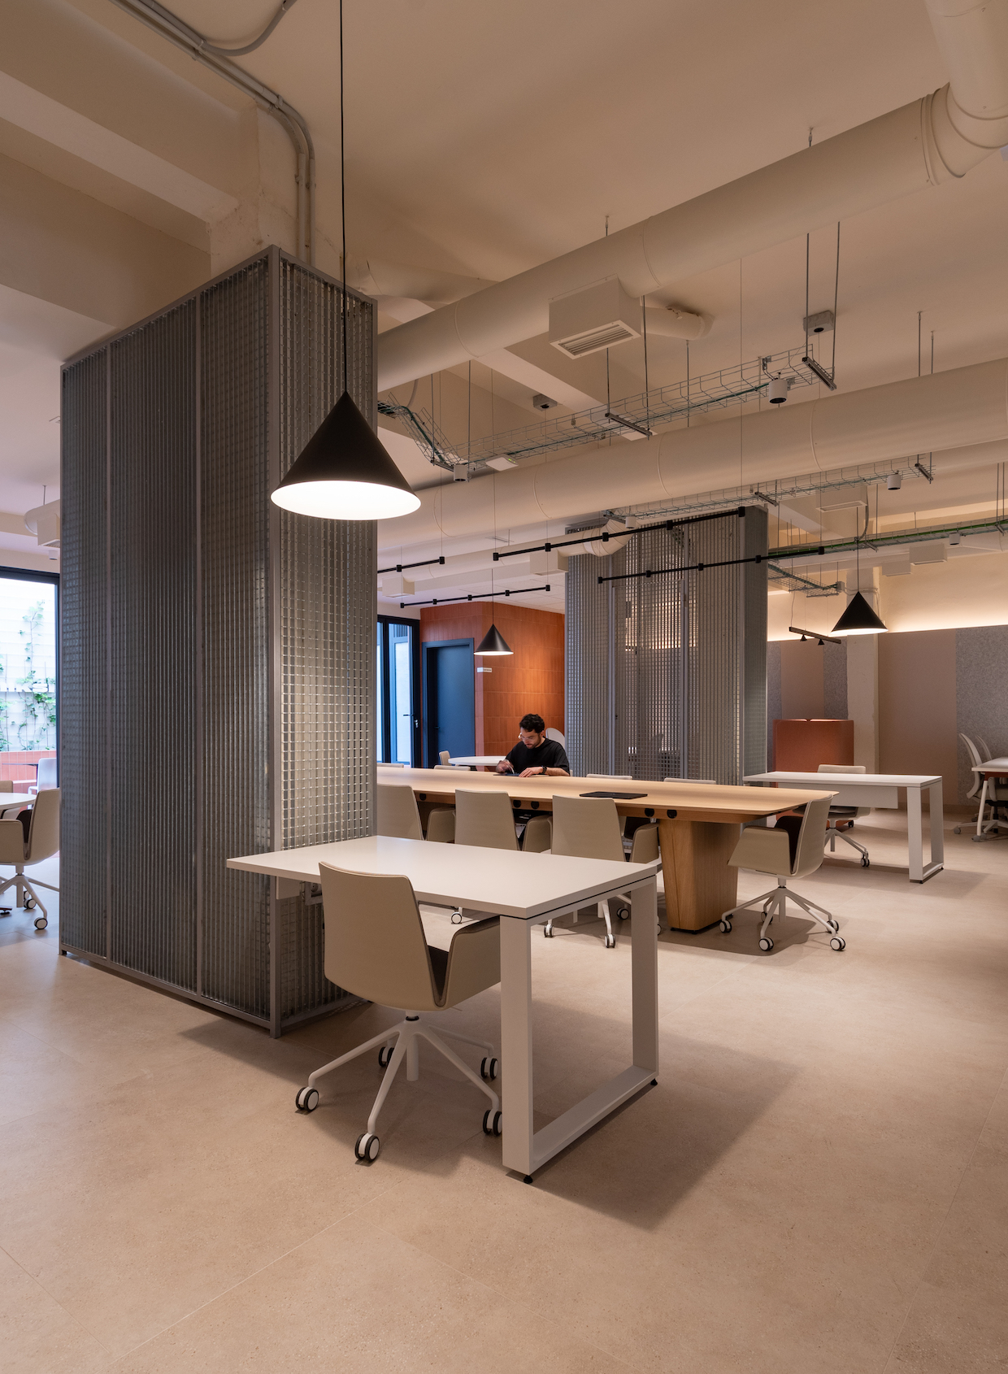
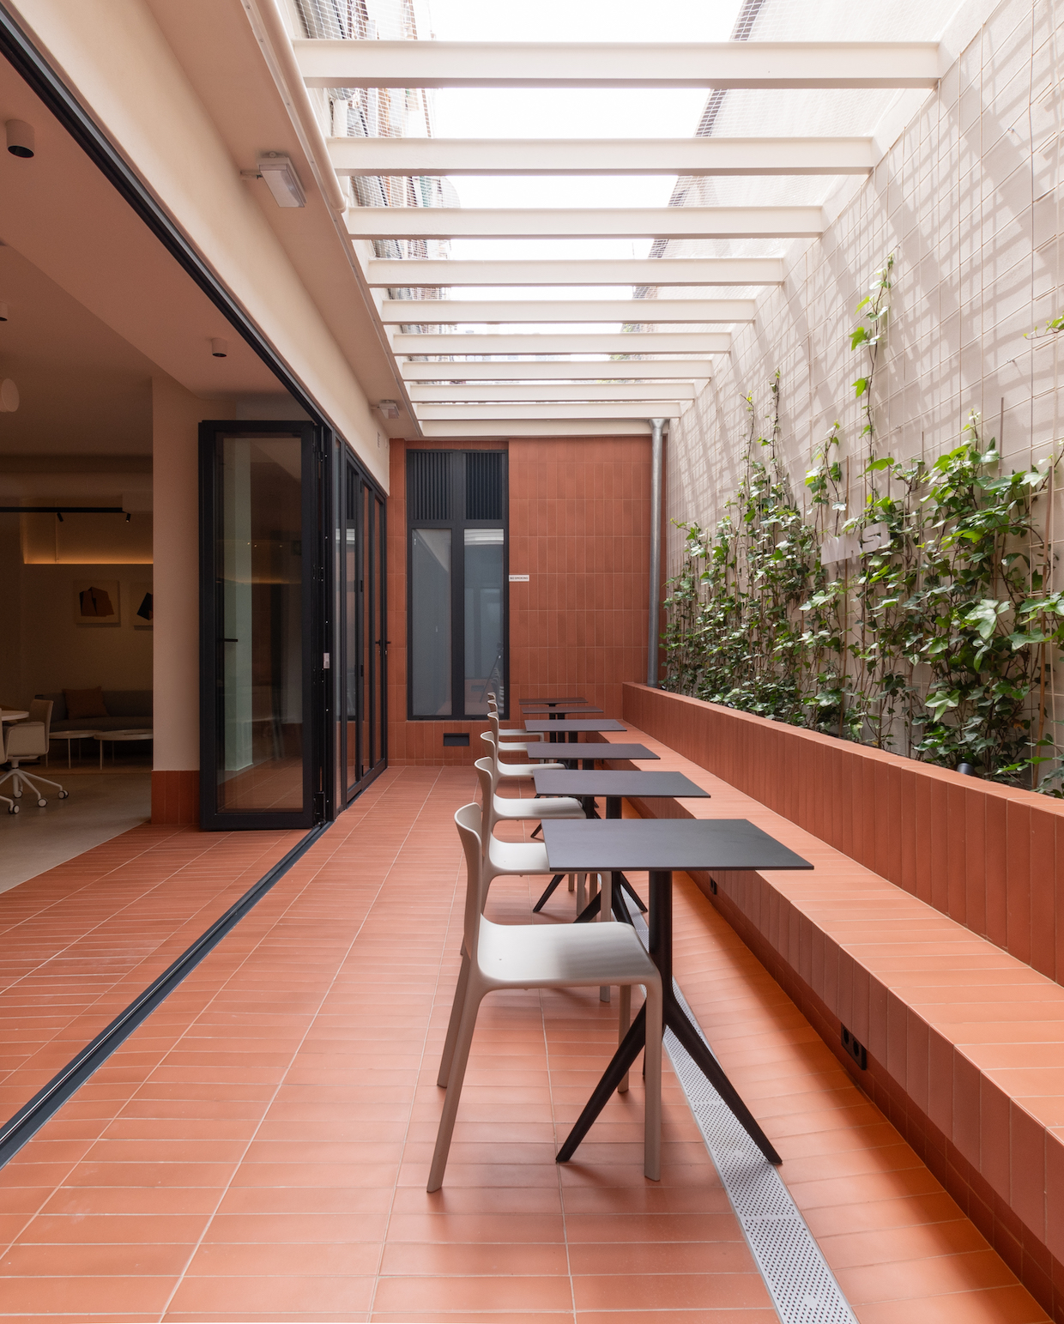
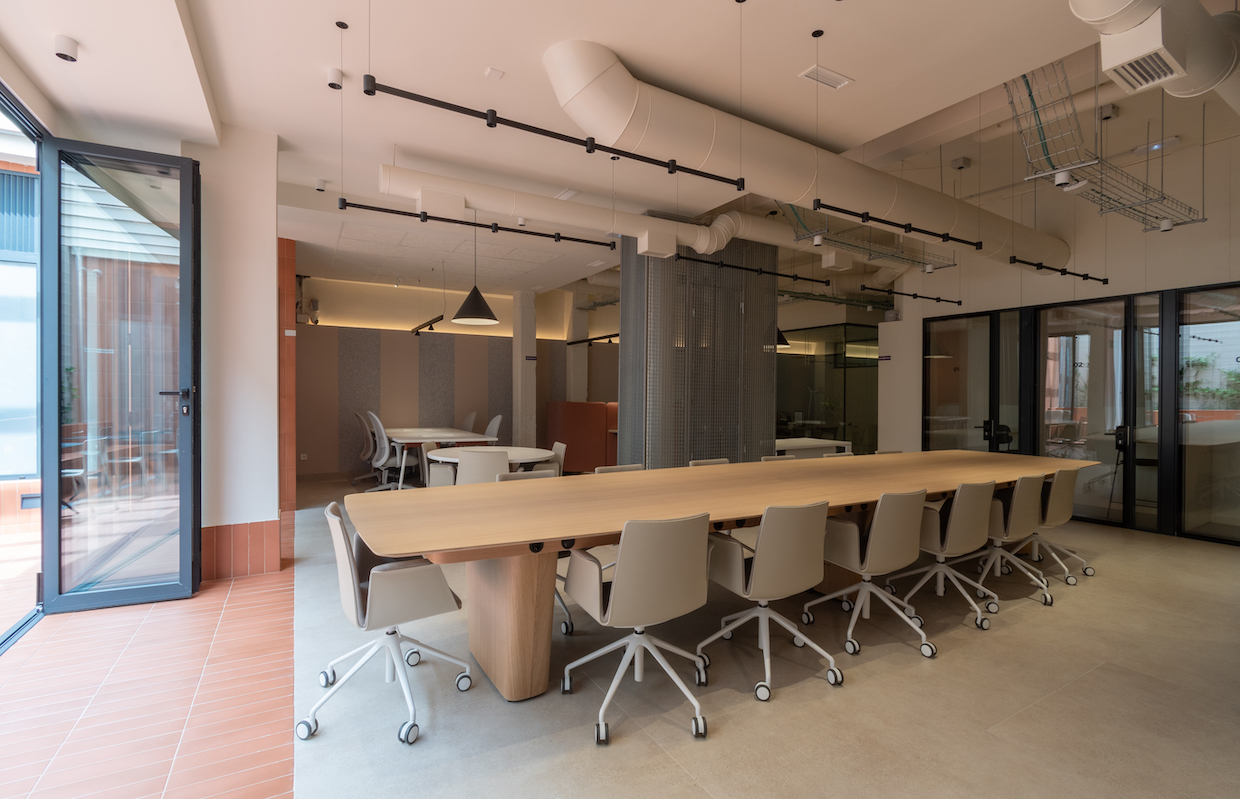
The work areas include individual stations, collaborative zones, private offices, phone booths, fixed desks, meeting rooms and lounges. An interior patio connects the workspace to the outdoors, supporting natural ventilation in Valencia’s mild climate.
Traceability became a guiding principle for both the architecture and the daily operation of the cafe, according to the firm.
“Inspired by the principles of specialty coffee — where product traceability is essential — this idea is extended to the architectural design and daily operations of the space,” Berd Studio said. “Every component, from the materials used to the process of selecting local suppliers, follows a principle of transparency and quality.”
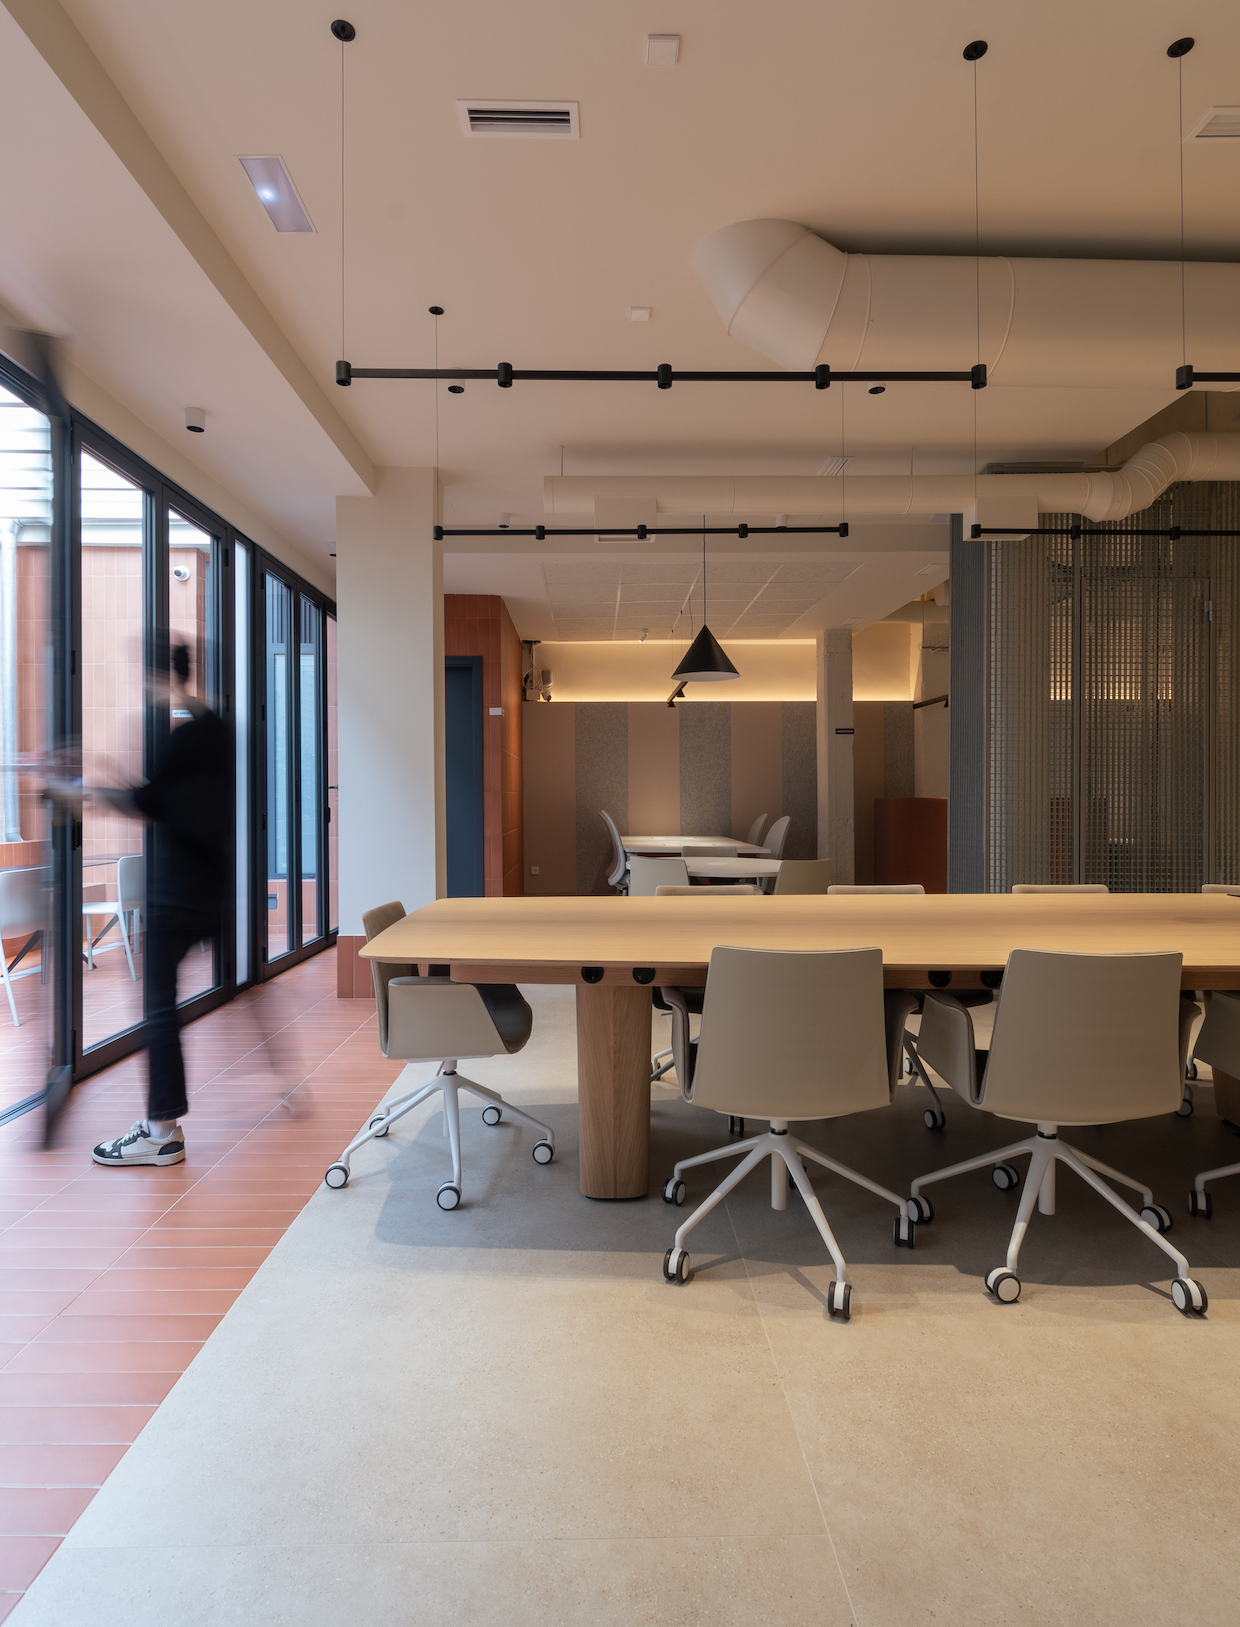
The studio envisioned the interior as a flexible ecosystem capable of accommodating events, workshops, tastings and pop-ups while continuing to function as a productive workspace.
An interdisciplinary team of architects, lighting designers, engineers, builders and other specialists contributed to the project, the firm said. Soma Arquitectura developed the furniture proposal for the coworking area, helping establish its spatial identity and functionality.
“Their thoughtful design approach helped create a flexible, ergonomic and visually cohesive environment that supports both individual focus and collaborative work,” Berd said.
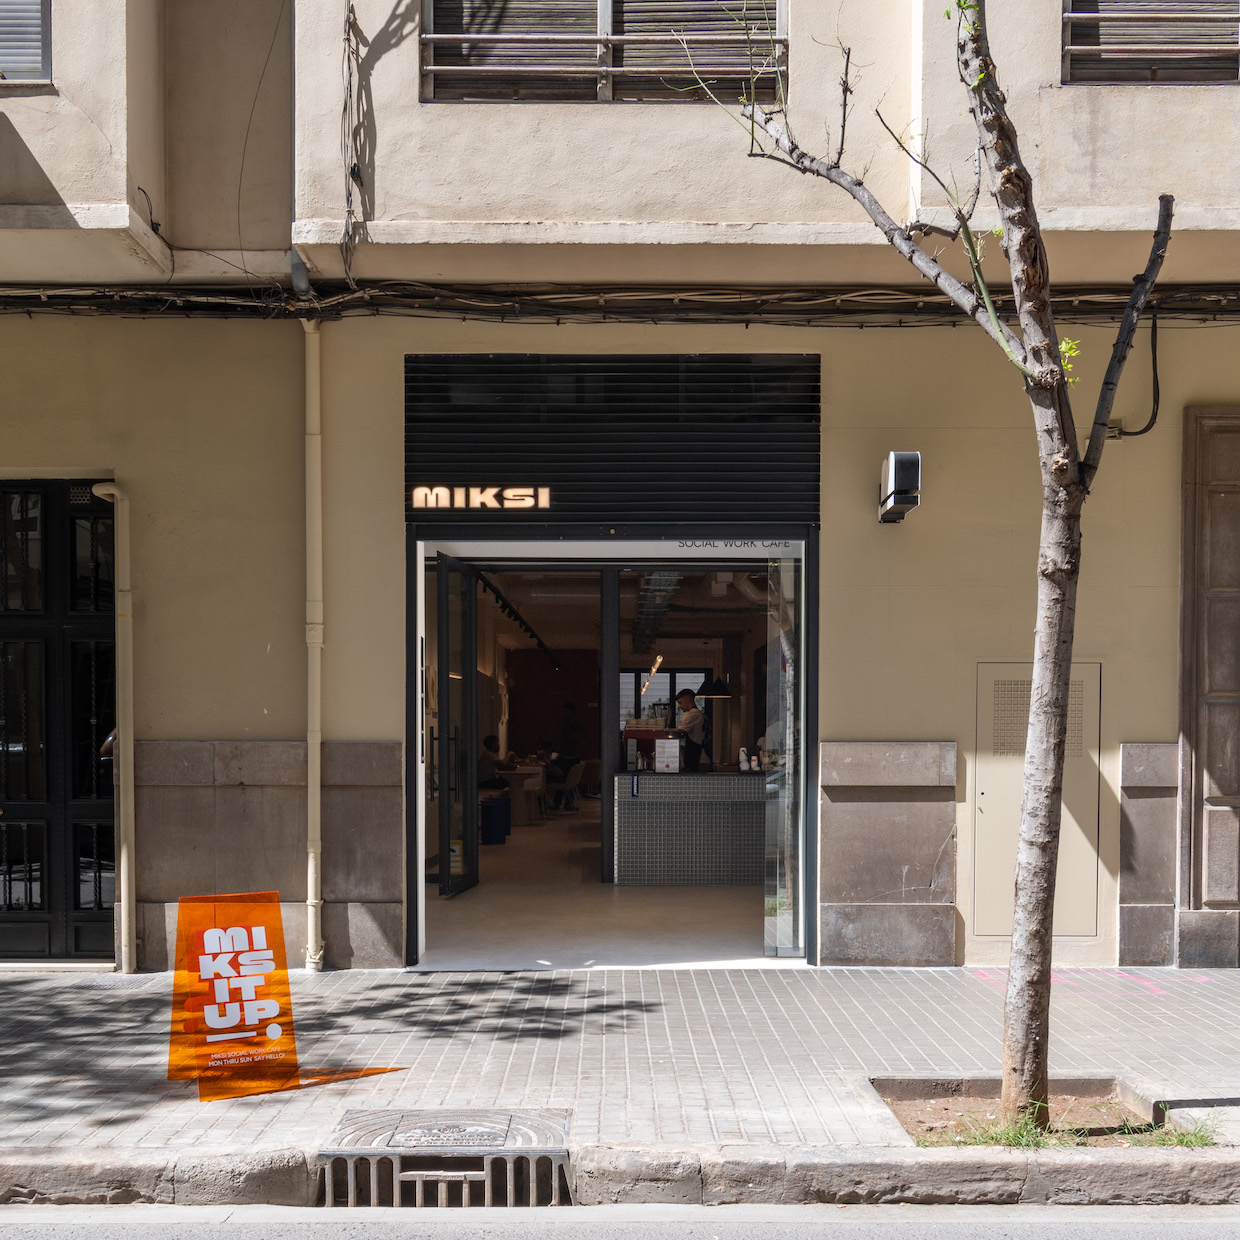
The minimalist, industrial material palette includes galvanized steel, ceramics, polished concrete and neutral porcelain finishes. Ecopanel acoustic panels reduce noise and reverberation in areas intended for both concentrated work and conversation.
Energy-efficient systems were incorporated to reduce consumption, including air-recirculation equipment from Daikin. The project also prioritized locally sourced materials and nearby suppliers.
Comments? Questions? News to share? Contact DCN’s editors here. For all the latest coffee industry news, subscribe to the DCN newsletter.
Related Posts



Comment